ADDITIONS / THE BLACKLINE JOURNAL
A garage that belongs to the whole home and daily life
The garage sits between arrival and home. A considered addition can give that transition more order, comfort and visual balance.

Consider the experience of arriving
Arrival is a sequence rather than a single door. You approach the property, park, gather your belongings and enter the house. Think about which parts of that routine feel easy now and which leave you carrying too much through rooms that serve another purpose.
A garage addition should be discussed in relation to that whole sequence. Consider where people enter on foot, how guests understand the main entrance and where everyday items go when you come inside. These questions give the project a purpose beyond providing an enclosed place for vehicles.
Make an honest storage inventory
Garages often collect objects that do not have a home elsewhere. Sports equipment, gardening tools, seasonal decorations and travel items may all compete for space. List what you intend to keep and how often you need it before deciding what the new room should accommodate.
Group items by use rather than by whatever shelf they occupy today. Things carried into the house may belong near that transition, while garden items relate to an outdoor route. Discuss these preferences alongside vehicle space so storage does not become an afterthought that crowds out the main function.
Connect the exterior composition
Garage doors can occupy a large part of a home’s visible frontage. Their placement, color and relationship to the entry influence the first impression. Look at the proposed addition together with the driveway, planting and existing windows rather than reviewing the garage in isolation.
A shared material palette can connect the addition to the house, but proportion matters too. Think about which element should draw the eye on arrival. The design may benefit from a quieter garage expression that allows the entrance or another defining feature of the home to remain the focal point.
Design the transition inside
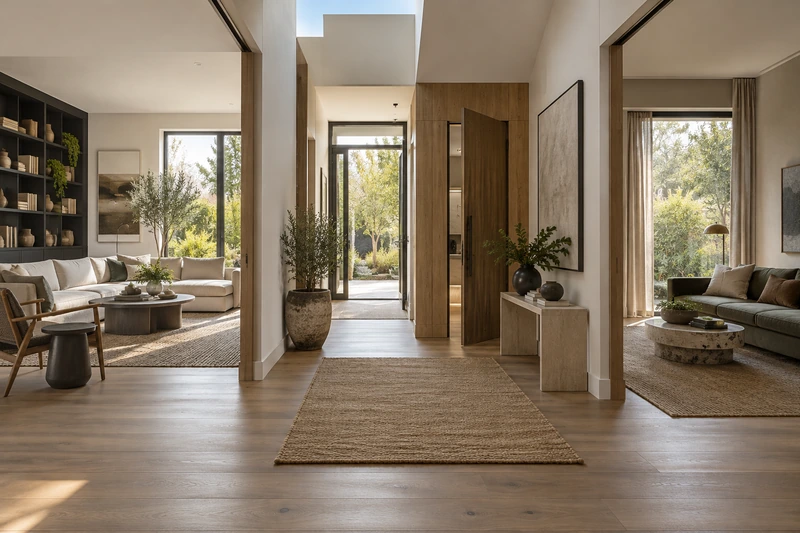
The route from garage to house deserves its own conversation. Consider where coats, shoes and bags naturally land, and which objects need to continue into the kitchen or utility spaces. A well-defined transition can help the adjoining rooms feel less burdened by daily arrivals.
Keep the brief rooted in real habits. A display-worthy storage wall is less useful if the everyday drop zone is missing. Share photographs of the current arrangement and describe the busiest moments of the week. They can help the team understand how the addition should support your household as well as the exterior.
FOR YOUR OWN PROJECT
Make the idea your own.
- Walk through your usual arrival with everyday belongings.
- Inventory storage by activity and frequency of use.
- Review the garage and main entrance together.
- Describe the transition from parking to the house.