
Garage builds and additions in Northern Virginia
A garage is a small building with exacting demands. It needs a slab that sheds water toward the door, a driveway that turns cleanly, doors in proportion to the front of the house and a roof that answers the house's own. For a Northern Virginia home, the first decision is its form. An attached garage addition extends the house itself. A detached garage is a separate building on the lot, sometimes with a workshop or a finished room over the bays.
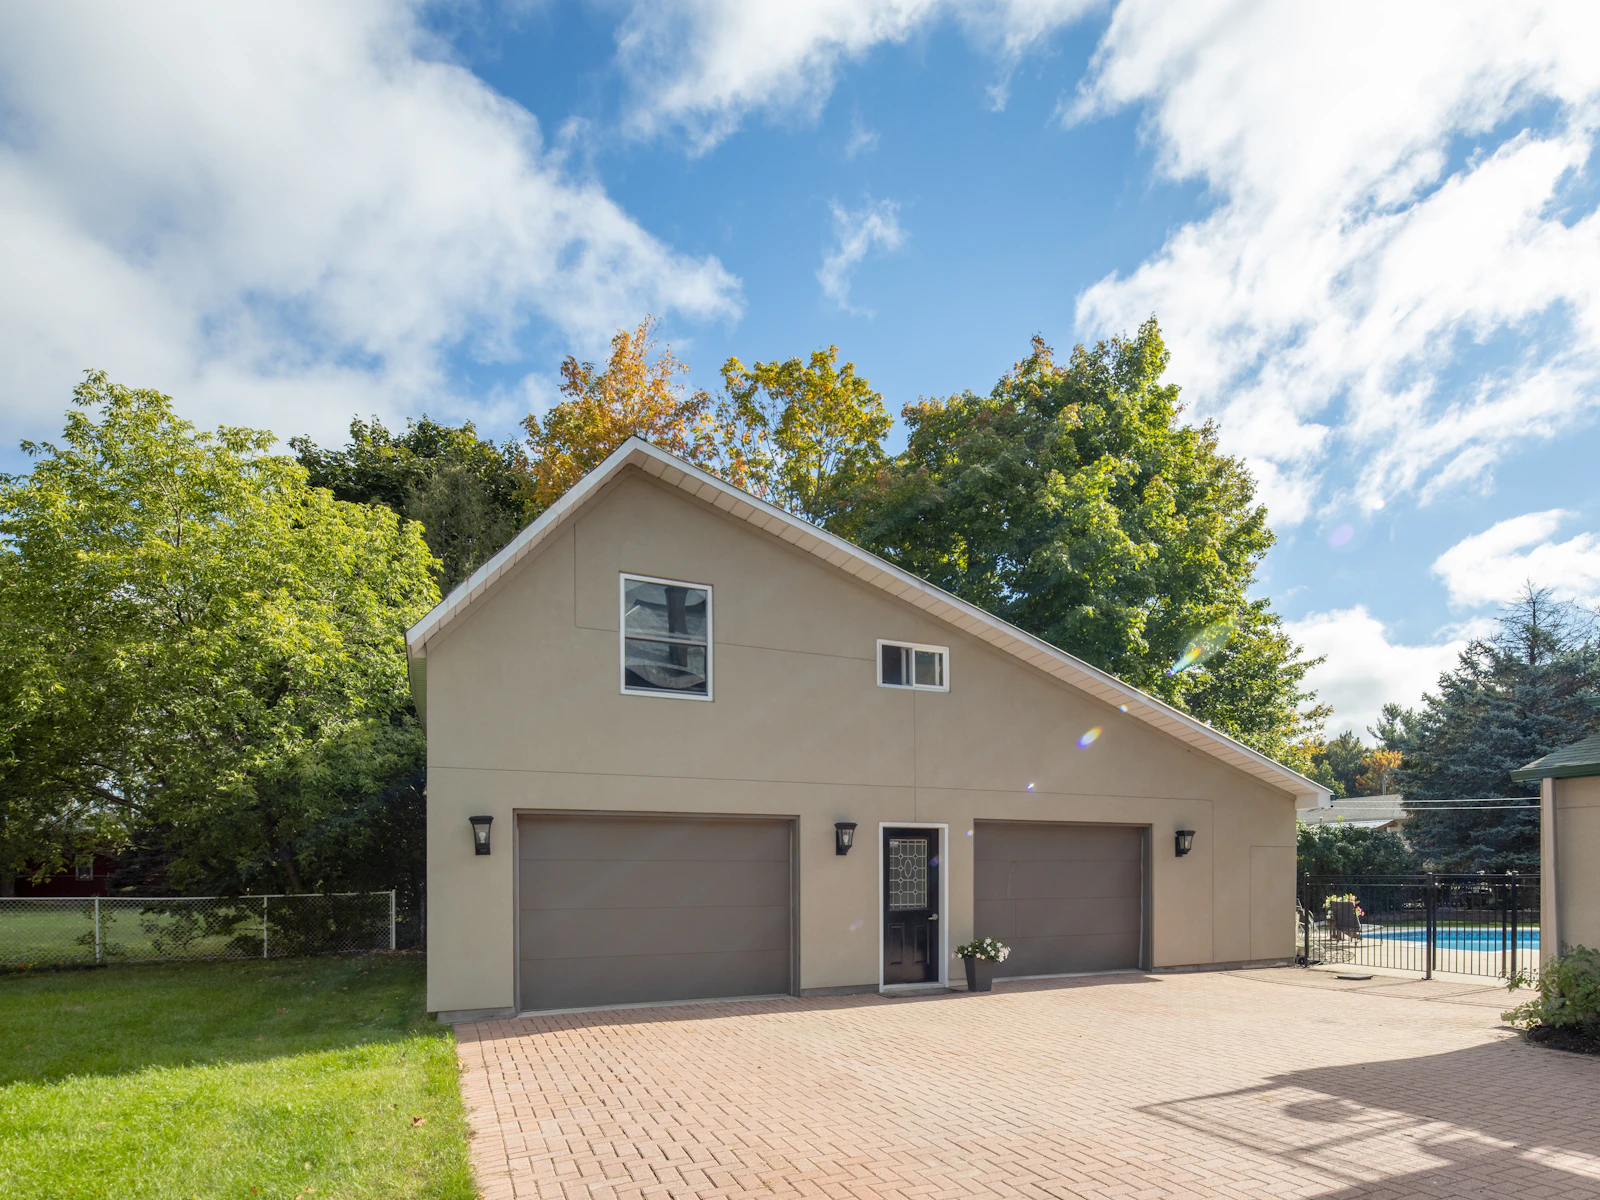
That decision turns on setbacks, lot shape, community or historic review and what local zoning allows upstairs. Blackline Builders plans a garage as both structure and concrete, so the footings, slab, apron and driveway are designed with the building rather than after it.
What a garage build includes
- Siting within setbacks and easements, with drainage and turning space worked out
- Excavation, footings and foundation
- The garage slab, its drainage slope and the apron where it meets the driveway
- Framing, roofing, siding and trim that match or complement the house
- For attached garages, the fire separation between garage and living space that the building code requires
- Garage doors, openers, windows and a side entry door
- Electrical work for lighting, outlets, openers and an EV charger circuit if planned
- Stairs, insulation, heating and cooling for a room above, where zoning allows it
- A widened driveway or a new connection to the street
- Permits and inspections through final approval
How we approach a garage
- Site visit. We measure the approach and the grade and look at where a garage can sit.
- Attached or detached. We compare how each option fits the lot, the roofline and the way you use the house day to day.
- Rules check. Setbacks, accessory structure limits, community and historic review, and how local zoning treats any room above.
- Design. Roof form, door placement and proportions are set so the garage reads well from the street.
- Concrete and structure. Footings and slab are formed and poured to the plan, then framing, roofing and doors follow.
- Systems and finish. Electrical work, inspections and exterior finishes, with the driveway connection completed once heavy work is done.
The wider sequence is set out in how our projects are sequenced.
Planning a garage in Northern Virginia
- Detached structure rules. Every detached accessory structure in Prince William County needs zoning approval. A detached garage there must sit at least five feet from the house, cannot join it by a breezeway that is not at grade and, on lots of three acres or less, belongs in a side or rear yard. Fairfax County requires permits for attached and detached garages alike.
- Space above the bays. Prince William County does not allow detached accessory structures to be used as a dwelling. Fairfax County allows an accessory living unit in a freestanding structure only by special permit from the Board of Zoning Appeals, on a lot of at least two acres. Arlington County allows an accessory dwelling in a detached accessory building, such as a garage, with an accessory dwelling permit and a residential building permit.
- Historic review. Middleburg requires a certificate of appropriateness for a new detached garage in its historic district when the garage can be seen from a public street. The City of Manassas Architectural Review Board reviews garages in the city's Historic Overlay Districts. In the Aldie historic district, Loudoun County's Historic District Review Committee reviews new structures before work begins.
- Driveways, wells and digging. A new entrance onto a VDOT-maintained road needs a VDOT land use permit; independent cities, Arlington County and some towns maintain their own streets instead. In Fairfax County, the Health Department may review the permit package when a lot is on a well or septic system. Virginia law requires a locate request before digging, and Virginia 811 asks for at least three working days' notice.
Questions about garage builds and additions
An attached garage gives covered access to the house and shares a wall and often a roofline with it. A detached garage keeps noise, fumes and workshop use apart and can suit a house that is awkward to extend. Setbacks, lot shape and community rules often narrow the choice before preference does.
A finished room above the bays is planned under the building code and the accessory structure rules for your lot, which in some places limit how it may be used. A separate living unit is a zoning question, and the answer changes with the jurisdiction. Some allow a unit in a detached garage with the right permits, some limit it to larger lots and some do not allow it. We confirm the rules before the design assumes either use.
It can. Work in a VDOT right of way needs a VDOT land use permit, and where a city, a town or Arlington County maintains the street, that locality sets the rules. Community associations may review driveway changes too. These approvals are settled during planning, before any concrete is scheduled.
To look at where a garage could go on your lot, book a free on-site estimate or call 571-200-3100.
Start a project
Bring us the lot—or the home you want to transform.
We'll meet you on site, walk the property with you and talk through what the work will take.