
Retaining walls in Northern Virginia
A retaining wall turns a slope into ground you can use: a level terrace, a wider parking area, a garden that no longer washes toward the house. Blackline Builders plans and builds poured concrete retaining walls across Northern Virginia, on their own or as part of a larger project.
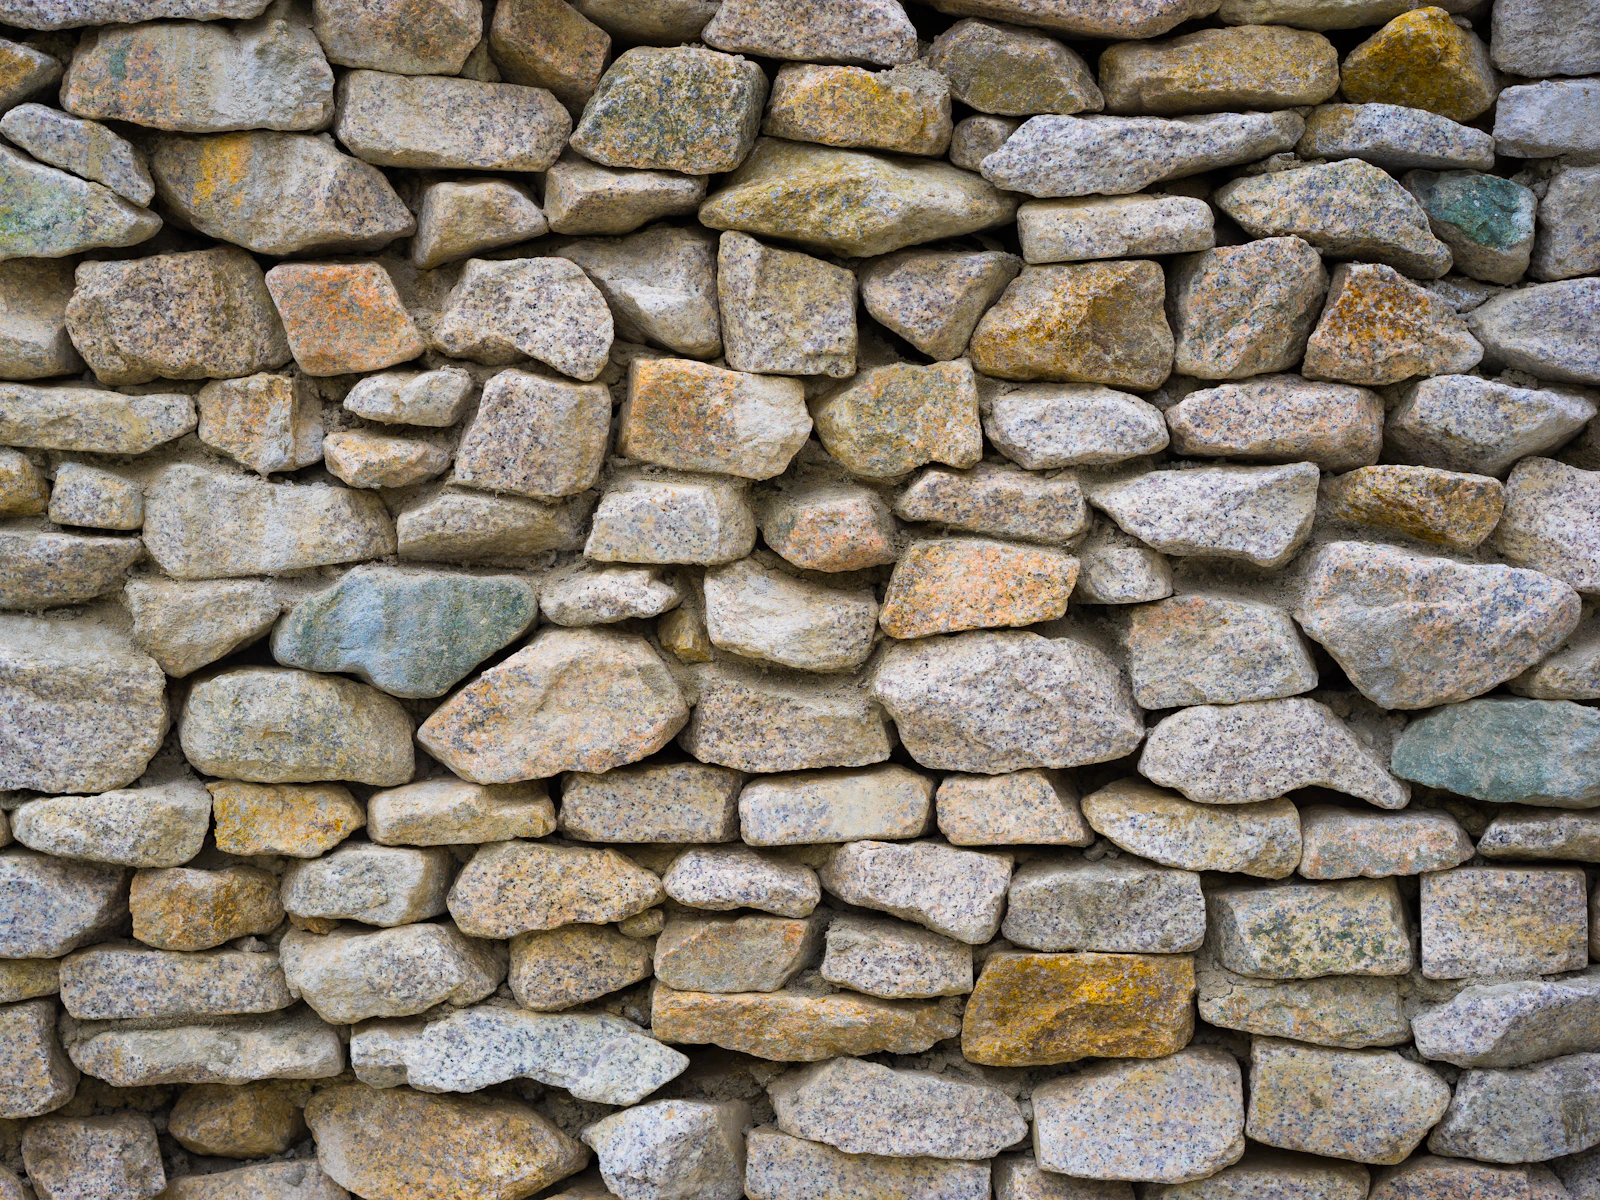
A wall holds back soil and water in every season. Its footing, reinforcement and drainage matter as much as the face you see.
What a retaining wall includes
- A site review of the slope, what sits above the planned wall and where water flows
- Wall height, length and alignment planned with you, with engineering where the wall requires it
- Excavation and a reinforced concrete footing
- A formed, reinforced concrete wall, poured in place
- Drainage behind the wall: free-draining backfill, a drain at the base and a place for the water to exit
- Backfill placed and compacted in layers
- A clean formed face, or a textured or colored finish that suits the house
- Tie-ins with the steps, patios or driveways above and below the wall
The height of a wall is only one measure. What it supports, how much water reaches it and the soil it stands on decide how it is built and which approvals it needs.
How a retaining wall is built
- On-site estimate. We measure the change in grade, note what the wall will hold up, and look at drainage and trees.
- Design. Height, layout, drainage and finish are set. Where the wall's size, load or soil calls for an engineer, that design leads.
- Approvals. Building permits, community association review, historic review and stream buffers are checked for your address.
- Utilities. The wall line is cleared through a Virginia 811 locate request before excavation.
- Footing. The footing is excavated, formed, reinforced and poured.
- Wall. Forms and reinforcement go up, the wall is poured and cured, and the forms come off.
- Drainage, backfill and walkthrough. The drain, free-draining stone and backfill are placed, the finished grade is shaped, and we review the wall with you.
Each stage sits within the steps every project follows.
Planning a retaining wall in Northern Virginia
When a permit applies. Virginia's building code exempts retaining walls holding back less than three feet of unbalanced fill from the building permit, provided they carry no surcharge, meaning extra load such as a driveway or structure close above. Taller walls, and shorter walls carrying that kind of load, fall outside the exemption.
Fairfax County's permit bands. Fairfax issues a residential retaining wall permit for a simple, non-tiered wall with level backfill and no surcharge that retains more than three but less than four feet of earth, and allows its typical retaining wall details in place of submitted architectural plans. A wall retaining more than four feet of earth needs a commercial retaining wall permit.
Arlington's permit type. In Arlington, a wall that is part of a new house or addition can be included in that building permit. A wall built on its own, where it needs a permit, is submitted as a fence or retaining wall permit.
Slopes and stream buffers. Loudoun County regulates development on natural slopes of 15 percent or steeper. In Fairfax County, a retaining wall inside a Resource Protection Area needs an exception, decided after a public hearing. Prince William County generally allows no land disturbance, filling or grading in its stream buffers.
Historic towns. New construction in Haymarket needs a certificate of appropriateness; the town council put the entire town under historic district zoning in 1994. Middleburg's review committee states that any change in form, material or color in its historic district needs one. A wall visible from the street is worth raising with the town early.
What goes behind the wall. Fairfax County's marine clay guide warns that marine clay should never be placed as backfill behind foundation or retaining walls, and notes that engineering standards for new construction call for coarse backfill made up mostly of sand and gravel.
Questions about retaining walls
Under Virginia's building code, a wall holding back less than three feet of unbalanced fill, with no extra load above it, is exempt from the building permit. Past that point, local rules set the path. In Fairfax County, a simple wall holding more than three but less than four feet of earth takes a residential permit and can use the county's typical details, while a wall retaining more than four feet needs a commercial permit. There, a wall that cannot use those typical details, such as a tiered wall, one holding up a driveway or one on problem soils, needs an engineer's sealed design.
Water that collects behind a wall adds pressure the wall has to resist, and in clay soils it can make the soil swell as well. Free-draining backfill, a drain at the base and a clear outlet let water leave before it builds up. Many leaning or cracked walls trace back to trapped water.
Often not without approval. Arlington, Fairfax and Prince William counties and the cities of Alexandria and Fairfax come under the Chesapeake Bay Preservation Act, which protects a buffer of at least 100 feet, called a Resource Protection Area, along streams that flow year-round. In Fairfax County, a new retaining wall inside one needs an exception, and that exception goes to a public hearing. We check the buffer maps for your lot before a wall is designed.
Yes, when it is designed for that load. A driveway, parking area or structure close to the top of a wall adds a surcharge, which takes the wall outside Virginia's permit exemption and changes its design.
To talk through a slope on your property, book a free on-site estimate or call 571-200-3100.
Start a project
Bring us the lot—or the home you want to transform.
We'll meet you on site, walk the property with you and talk through what the work will take.