
Custom homes and rebuilds in McLean, Virginia
McLean is an unincorporated community on the Potomac's west bank, taking in the communities of Langley and Lewinsville. When a custom home builder in McLean replaces an existing house, the lot's grades, trees and water shape the new one as much as the floor plan does.
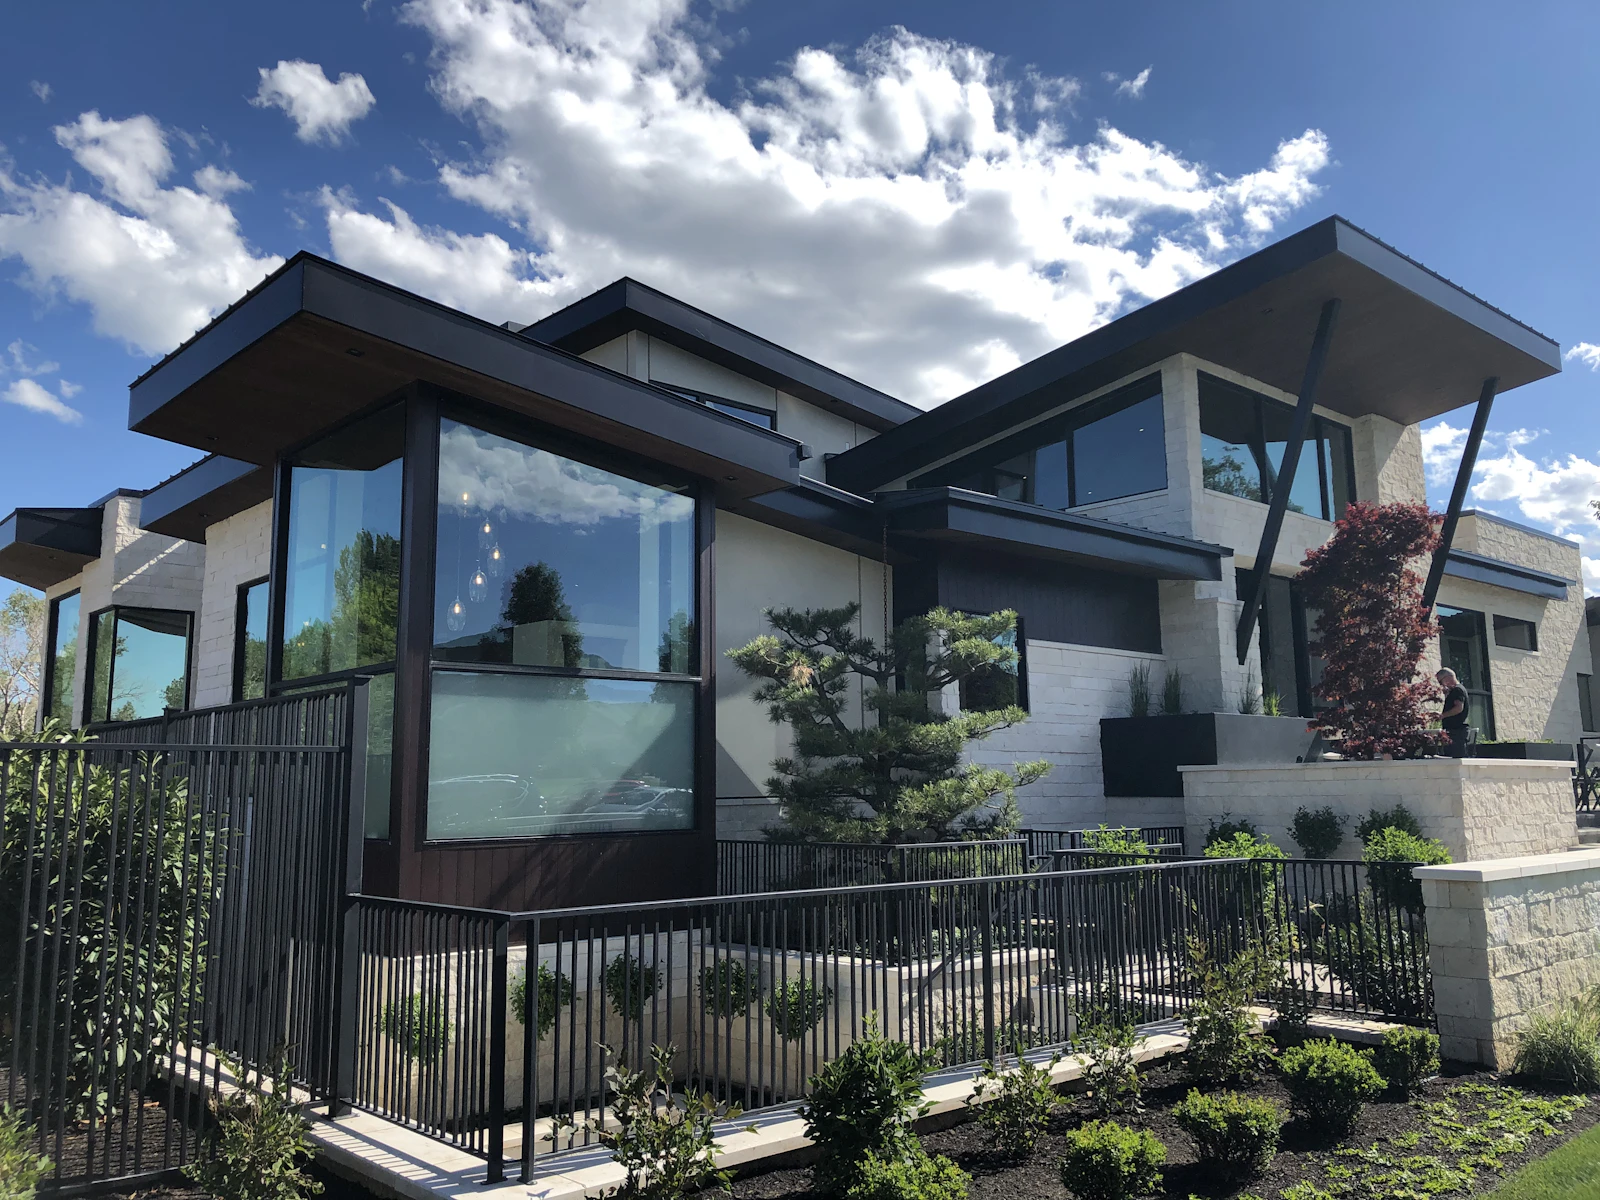
Blackline Builders is based in Manassas. In McLean, our focus is new custom houses and rebuilds on existing lots, with high-end remodels and the retaining walls a sloping lot can need.
Building in McLean
Disturbance adds up. Fairfax County regulates land disturbance of 2,500 square feet or more and requires an approved site-related plan before it begins. The county's count includes the footprint, a 10-foot work zone around it, a 10-foot access path from the street, and, when there is excavation such as a basement, a stockpile area as large as the footprint. A rebuild with a basement tends to cross the line for that reason.
The infill lot grading plan. Single-family construction that disturbs more than 2,500 square feet and includes stormwater improvements needs an infill lot grading plan, certified by a Virginia-licensed engineer, surveyor, architect or landscape architect. Work up to 5,000 square feet with no stormwater improvements may use a conservation plan instead. Before digging starts, a pre-construction meeting with the county is required.
Demolition has its own list. A residential demolition permit covers full or partial removal of a house. A house on public sewer needs a plumbing permit to cap it, asbestos is confirmed absent or abated under permit, and a house location plat or grading plan record number accompanies the application, depending on the disturbance.
Stream buffers come first. A Resource Protection Area runs 100 feet back from a perennial stream or a connected wetland and takes in major floodplain as well. Development, grading and clearing inside one generally need prior county approval and a water quality impact assessment. A detached garage, patio or retaining wall in the buffer goes to an exception hearing.
Walls come in three bands. A single, untiered wall with under three feet of earth behind it, and no driveway or patio bearing on it, needs no building permit. A simple wall retaining more than three but less than four feet, not tiered, stacked or segmental, with level backfill and no load above, takes a residential permit. A wall retaining over four feet takes a commercial permit.
Entrances on state roads. A new or replacement driveway entrance, or any work in the state right-of-way, needs a VDOT permit. On a grading plan project, proof of that permit is presented at the county's pre-construction meeting, and a Virginia 811 ticket comes before the meeting can be requested.
What we build in McLean
- Custom home building planned from the survey outward: disturbance limits, buffers, then the house.
- Tear-down and rebuild projects that treat demolition, the grading plan and the new permit as one sequence.
- High-end home remodels for houses worth keeping, where the structure stays and the rooms change.
- Retaining walls in poured concrete, designed to the permit band the wall's height and loading fall into.
- Owner's suite additions for a main-level primary bedroom, measured against the disturbance count before design is fixed.
- Design-build construction, keeping architect, engineer and builder on one schedule of approvals.
The Langley Fork historic district
The village of Langley grew around the fork of the old Georgetown-Leesburg Turnpike and Chain Bridge Road. The county calls it the most intact of its surviving rural crossroads villages, and its Langley Fork Historic Overlay District takes in a mid-nineteenth-century ordinary and toll house, Mackall House, the Langley Friends Meeting House, Gunnell's Chapel and Hickory Hill. For parcels inside the district, the county Architectural Review Board approves the elements it reviews before any building permit is granted, and the county's aerial map shows which parcels those are.
How a McLean project comes together
For a McLean rebuild, the first drawing is a survey. We walk the lot, locate streams and slopes, estimate the disturbance, and confirm whether Langley Fork review applies. Engineering and architecture then develop side by side, and the price rests on what the walk and the survey show.
Nearby areas
For the approvals that apply across the county, see Fairfax County's approval layers. Farther up the Potomac, the questions shift to wells, septic and stream buffers in Great Falls.
Common questions about McLean projects
It is the county's grading plan for a single-family lot, covering stormwater management and erosion and sediment control, certified by a Virginia-licensed engineer, surveyor, architect or landscape architect. It is required when single-family construction disturbs more than 2,500 square feet of land and includes stormwater improvements. The county notes that stormwater improvements are required for most plans, so a full rebuild should plan for one.
Inside the buffer, which reaches 100 feet from perennial streams and connected wetlands, grading, building and clearing generally need county approval and a water quality impact assessment. The county's map shows the approximate line; a site-specific study can be required to fix it. Accessory structures in the buffer go to a public hearing.
Only if the lot is inside the district, which centers on the old Langley crossroads at Chain Bridge Road. Overlay districts, the county explains, generally take in more than the historic buildings at their center. For a newer house inside one, the board weighs distance from and visibility to the historic resources. The county's district map settles the question.
It depends on height and loading. Under three feet of retained earth, untiered and with no load above, no building permit is needed. A simple wall retaining more than three but less than four feet, with level backfill, takes a residential permit; over four feet takes a commercial permit.
To plan a custom home or rebuild in McLean, book a free on-site estimate or call 571-200-3100.
Start a project
Bring us the lot—or the home you want to transform.
We'll meet you on site, walk the property with you and talk through what the work will take.