
High-end home remodels in Northern Virginia
A high-end remodel works within the house you already have. Luxury home remodeling in Northern Virginia leaves the house standing and rethinks the rooms, the light, the materials and the details, often across several connected spaces at once: a great room opened to the kitchen, a primary suite rebuilt around a new bath, an entry and stair given more presence.
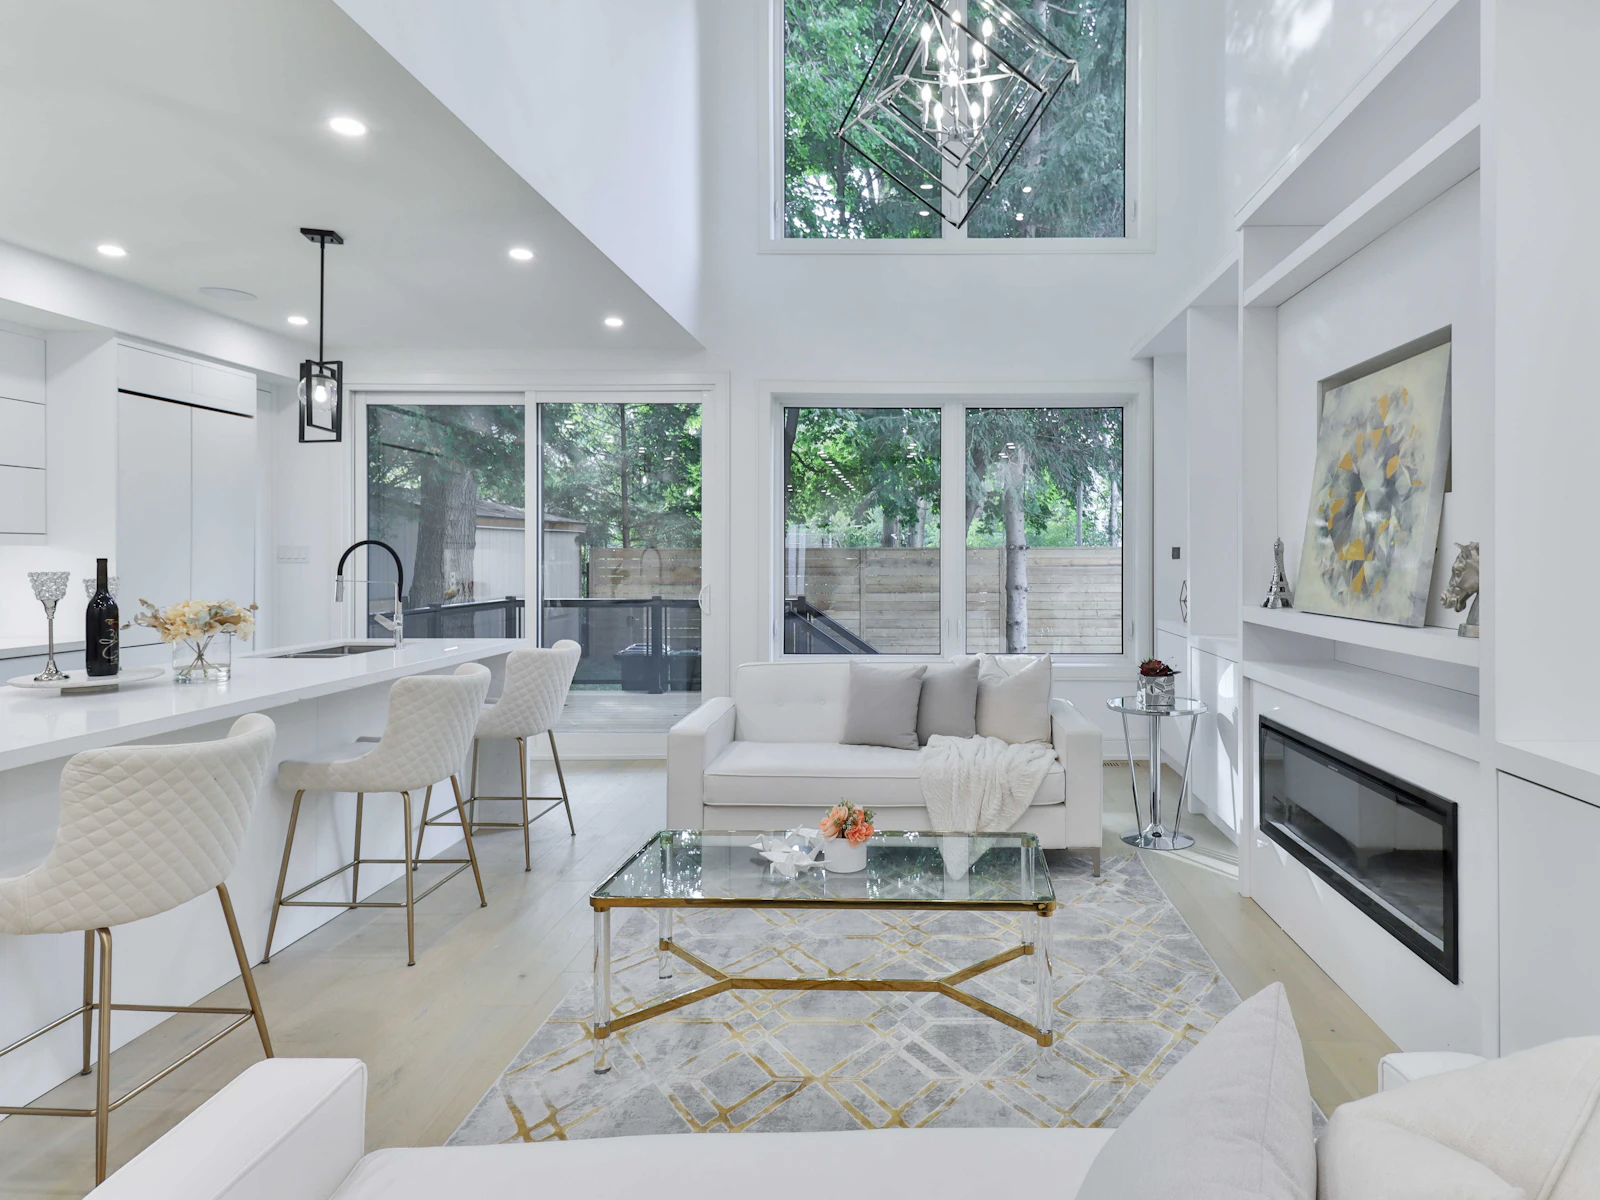
Millwork, stone, lighting and layout are designed together, so the new rooms read as part of one house rather than a series of upgrades. The plan also has to fit the setting. A house in a historic overlay district, a town historic district or a community with design review brings approvals of its own, and we account for them from the first visit.
What a high-end remodel can include
- Reworked floor plans. Walls removed or moved, openings widened, circulation made simpler.
- Kitchens and baths rebuilt to the same standard as the rooms around them.
- Millwork drawn for the house. Built-ins, paneling, ceiling details, stair parts and trim.
- Stone, tile and wood selected and detailed together, including fireplace walls.
- Lighting plans that layer ambient, task and accent light on separate controls.
- Windows and doors, including new or enlarged openings toward the view.
- Systems updated where the new layout needs them: electrical, plumbing, heating and cooling.
Few projects include all of these. Each change is weighed against the rest of the house before it is drawn.
How we approach a high-end remodel
It starts with a walk through the house. We look at how you use each room and what isn't working, and at what the house is made of: where walls carry load, how ducts and pipes run, and what the existing finishes may be hiding.
Design and selections come next. Layout, materials, fixtures and lighting are decided on paper before anything is built, so no choice is left for the middle of demolition. When you want design and construction handled as one project, design-build brings them under a single plan.
A written proposal follows, then permits and any design review, then the build. We plan how the rooms that stay in use will be protected and in what order the work will move through the house. At the end, we walk the finished rooms with you. Each stage is described in the project process.
Planning a remodel in Northern Virginia
Permits follow the scope, not the finish level. Virginia's Uniform Statewide Building Code applies across the state, and local building departments enforce it. Under that code, replacing cabinetry or trim, laying new floor finishes and painting are exempt from a permit application. Moving walls, cutting new openings or altering systems is not. Fairfax County, for example, lists removing a wall, creating a bedroom and adding window or door openings among the interior work that needs a permit.
Historic overlays reach beyond town centers. In Fairfax County's historic overlay districts, the Architectural Review Board reviews rehabilitation, new construction and exterior alterations. Two of them are Langley Fork, a crossroads village that grew where the Georgetown-Leesburg Turnpike met Chain Bridge Road, and Colvin Run Mill in Great Falls. In Middleburg's historic district, a certificate of appropriateness is needed for changes visible from a public street, down to replacement windows, replacement roofing or a new exterior paint color. Routine maintenance and exact in-kind repairs do not.
Community review covers the outside. Master-planned communities often have design review. Brambleton's, for instance, covers every change to the exterior appearance of a house or lot, down to colors and materials.
Bedrooms can involve the health department. On a lot served by a private well and septic system, adding a bedroom is more than an interior change. Prince William County requires written Health Department approval before it issues a building permit for one.
Questions about high-end remodels
That depends on how much of the house the work reaches. Staying is easier when the work is confined to one part of the house and a working kitchen and bathroom remain available. It gets harder when the kitchen is out of service, when utilities need to be shut off during parts of the work, or when the remodel runs through the rooms you use most. We talk through these factors at the on-site visit so you can decide with a clear picture.
Selections are the specific finishes, fixtures, lighting and hardware. We aim to settle them during design, before the proposal is written. Where a choice is still open, the proposal can carry an allowance for it, with the difference reconciled once the final item is chosen. The more that is decided early, the fewer changes arrive mid-project. Once design and selections are defined, a fixed-price proposal is available.
Yes. With design-build, the same firm carries the work from design through construction, which lets layout, materials and budget be weighed together from the start. If you are still deciding between design-build and a separate design process, the on-site visit is a good time to talk it through.
It is not a price point. It is the level of resolution: rooms planned as a whole, materials chosen for how they wear, lighting designed rather than added, and tile, trim and millwork details settled before work starts. The same care applies whether the project is one room or several.
Book a free on-site estimate or call 571-200-3100 to talk through your remodel.
Start a project
Bring us the lot—or the home you want to transform.
We'll meet you on site, walk the property with you and talk through what the work will take.