
Decks and patios in Northern Virginia
A deck lifts you to the level of the house. A patio sets you down on the ground. As a deck builder in Northern Virginia, Blackline Builders helps you choose between them by looking at where the doors are, how the land falls away and how you want the yard to feel.
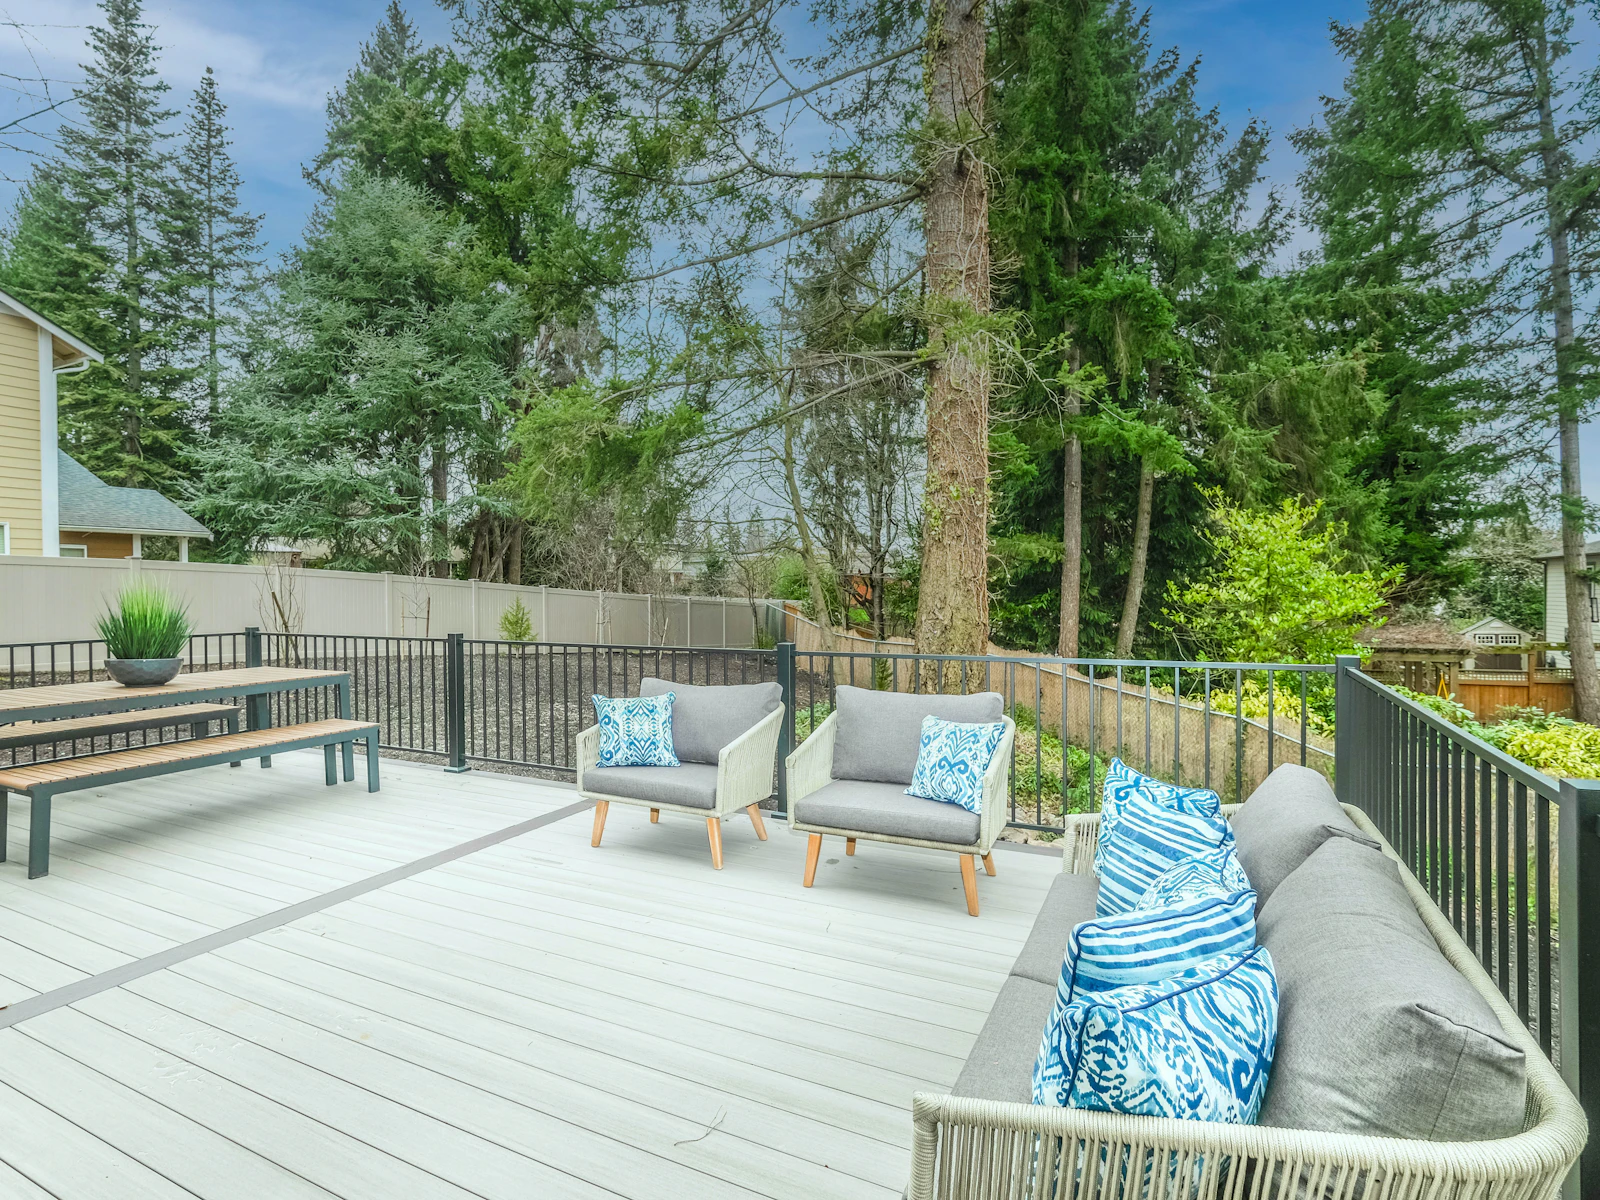
We are based in Manassas, and we design decks and patios with the house and the yard in view, so the stairs, railings, drainage and outdoor floor work together.
The parts of a deck and a patio
Decks
- Footings dug to solid ground and inspected before concrete is placed
- A ledger fastened to the house framing, or a freestanding beam line beside it
- Posts, beams and joists sized for the span and the height
- Decking, stairs, landings and guards
- Flashing and a layout that send rain and snowmelt away from the house
Patios
- Excavation and a compacted base
- An outdoor floor at grade, pitched slightly so rain runs off
- Edges and steps where the patio meets the lawn, a walk or the house
- Grading so water runs away from the foundation
Decking, railings and patio surfaces are chosen during design for appearance, upkeep and budget. A raised deck at the kitchen door with stairs down to a patio on the lawn is a common pairing.
How a deck or patio project comes together
- Measure and observe. Door thresholds, the drop to grade, drainage, and the setbacks and easements on your plat.
- Choose the form. A deck, a patio or a pairing of the two, decided by height, slope and how you plan to use the yard.
- Draw it. Footing layout, framing, stairs and guards for a deck; grades, base and edges for a patio.
- Get approvals. Community association, zoning, and a building permit where the jurisdiction requires one.
- Build and inspect. Virginia 811 marking comes first. A deck then moves through footings, framing and decking, and a patio through excavation, base and surface, with inspections wherever the permit calls for them.
The complete project sequence puts these steps in context.
Deck and patio rules in Northern Virginia
Permits differ by county
In Fairfax County, a deck is permitted as an addition to the home, while an on-grade concrete patio needs no building permit, though setbacks and site rules can still apply. Loudoun County requires both a building permit and a zoning permit for every deck. Prince William County requires zoning approval for all decks, but no building permit when every part of the deck floor is within 16.5 inches of finished grade and the deck carries no extra load such as a hot tub.
Footings, ledgers and guards
Fairfax County's typical deck details call for footings that bear on solid ground at least 24 inches below grade, deeper where solid ground is not found. Under the same details, a footing closer than 5 feet to the house wall must bear at the same elevation as the house's own footings, which matters beside a basement. A guard is required once the deck is more than 30 inches above grade at a point 36 inches from its edge.
Near a stream, a deck can be simpler than a patio
In Fairfax County's Resource Protection Areas, a new deck on a home built before the protection area was mapped is commonly treated as a minor addition, which may be allowed with an administrative waiver. A patio in the same area counts as an accessory structure and goes through an exception process with a public hearing. Low, ground-level decks that let water pass through may be installed without a hearing.
Community review
Brambleton's Covenants Committee reviews exterior changes, decks and patios included, and Broadlands requires its Covenants Committee's written consent for any improvement visible from outside the lot. Within Reston Association, exterior alterations go before the Design Review Board. South Riding, which has Chantilly mailing addresses but sits in Loudoun County, uses an exterior modification application for any exterior change to a home or lot. Whatever the review path, the Virginia 811 call comes at least three working days before digging begins.
Questions about decks and patios
Generally, yes. Fairfax County lists new decks among the additions to a home that need a building permit. Its typical deck details cover single-level decks only and are not approved for decks with a hot tub or built-in seating. Where the lot lies in a floodplain or Resource Protection Area, a separate county approval may also be needed.
Start at the back door. If it sits well above the ground, a deck meets it without a long run of steps. If the door is near grade and the yard is fairly level, a patio sits lower in the view and is usually simpler. Stream buffers, easements and community rules can tip the balance, so we check them before design.
Not always. A deck usually hangs from a ledger fastened to the house framing. Fairfax County's typical details prohibit fastening a ledger through brick or stone veneer or to open-web floor trusses, and they require the existing band board to be capable of carrying the deck. Where that cannot be confirmed, or a prohibited condition exists, the details call for a freestanding deck carried on its own beam beside the house, or an engineered design.
After an on-site visit, once the layout and materials are defined. Height above grade, footprint and shape, stairs and guards, decking and surface materials, excavation and drainage, equipment access and the permits your address needs all feed into it.
Weighing a raised deck against a patio at grade? Book a free on-site estimate or call 571-200-3100.
Start a project
Bring us the lot—or the home you want to transform.
We'll meet you on site, walk the property with you and talk through what the work will take.