
Home renovations and additions in Herndon, Virginia
Herndon runs its own building department. It is an incorporated town inside Fairfax County, with its own zoning, its own building inspectors and a historic district with its own review. For a homeowner choosing a home renovation contractor in Herndon, that matters from the first drawing: the path to a permit starts with the town, not the county.
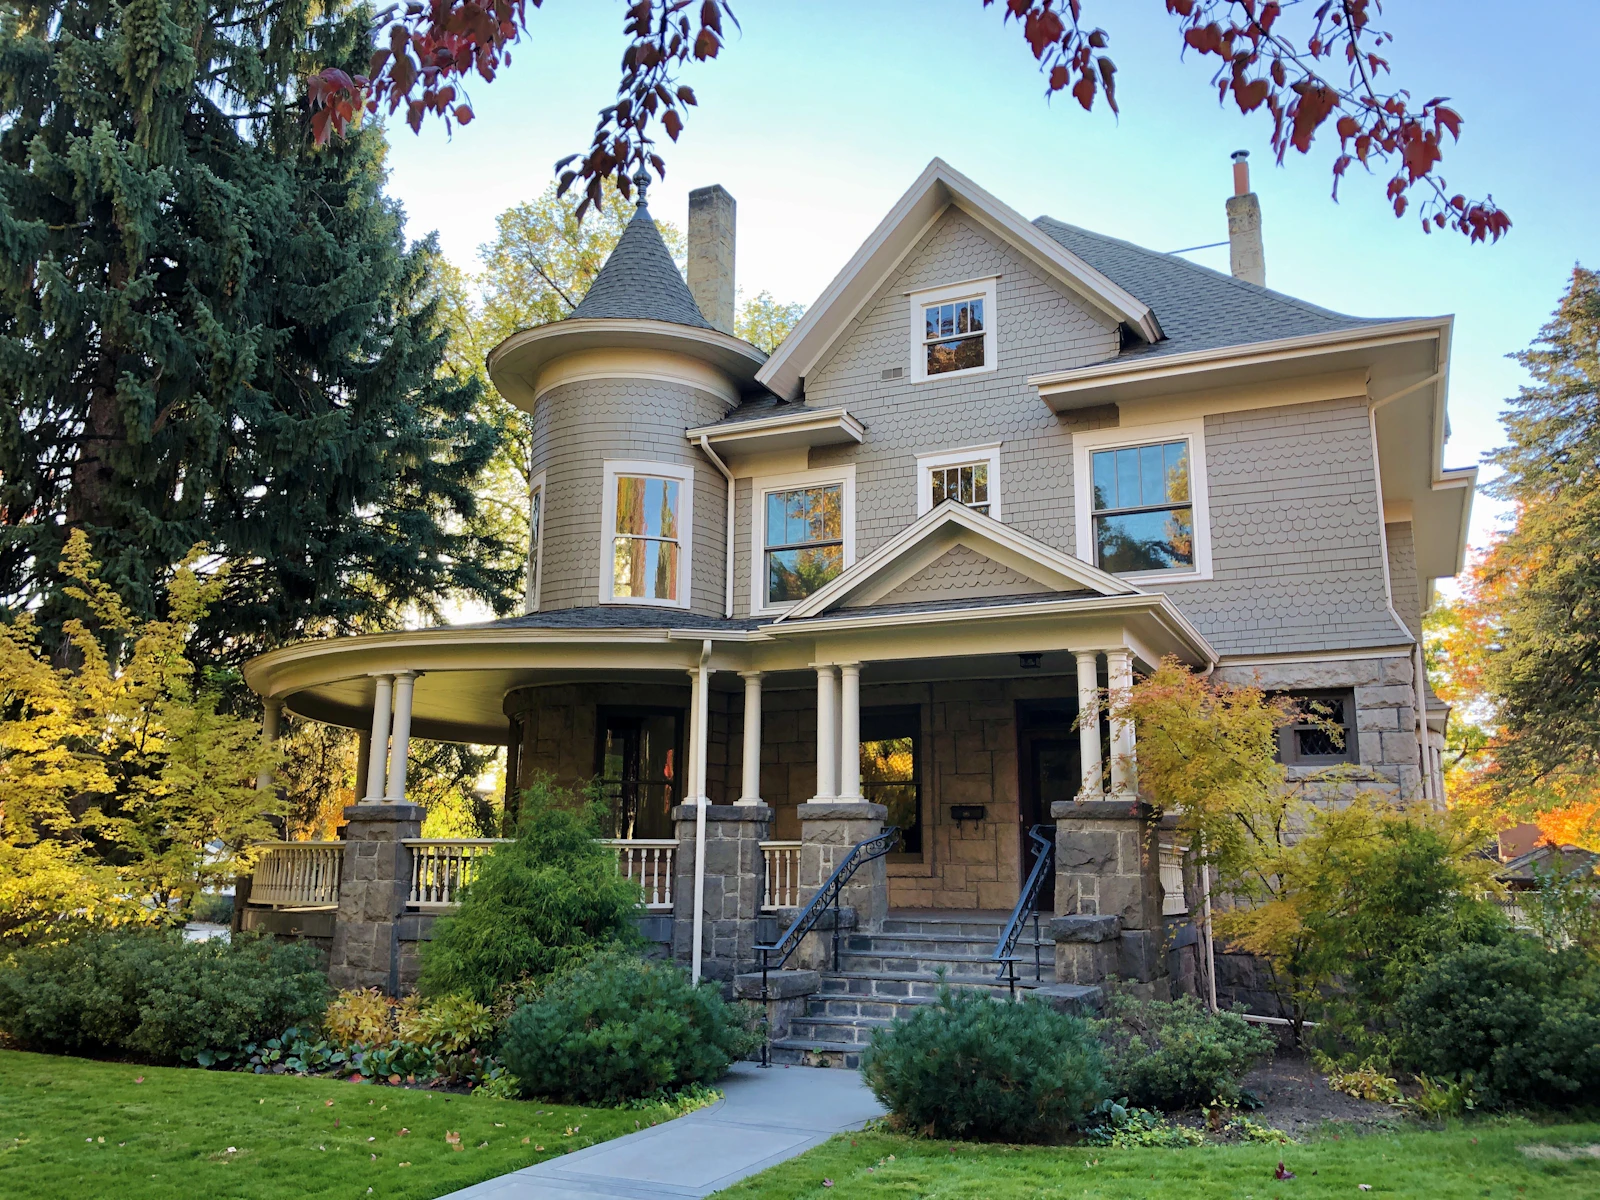
Blackline Builders is based in Manassas. In Herndon, our focus is whole-house renovations, additions and kitchens, along with historic work and the concrete that connects a house to its street.
Building in Herndon
The town issues the permit. Herndon takes the application, issues the permit and schedules the inspections through its Building Inspections office. Its guidance calls for a building permit for all additions, all alterations, all decks and all garages, for retaining walls over three feet and for larger or taller detached sheds. Electrical, plumbing and mechanical changes carry separate permits.
Zoning sets the envelope. Additions generally have to respect the setbacks of their zoning district, though certain additions of limited size may reach into the rear setback. Depending on height, a deck may encroach into the required rear yard, and the town publishes standard deck details.
Driveways have measured limits. In single-family districts, driveways and parking areas must be paved, sit at least two feet from the property line and take up no more than 35 percent of the front yard. They also count toward a lot-wide impervious limit of 50 percent. A wider driveway that leaves the apron alone needs no permit. Any change to the apron, which sits in the town right-of-way, needs a right-of-way permit.
The historic district reviews exteriors. Inside the Historic District Overlay, most exterior changes require a certificate of appropriateness. The owner submits a property modification form, and town staff decide whether the work is exempt, eligible for staff approval or a matter for the Historic District Review Board. Larger changes go to the board. The references are the Herndon Historic District Guidelines and the Herndon Downtown Pattern Book.
Outside the district, houses are exempt. The town's architectural review of new construction and renovation does not reach single-family houses outside the historic district. Zoning and building permits still apply.
What we build in Herndon
- Whole-house renovations that rework layout and systems together, with alteration and trade permits filed through the town.
- Home additions placed inside the zoning setbacks, or using the limited rear-yard allowance where the lot suits it.
- Kitchen renovations that move walls, plumbing or gas, each change carrying its town permit.
- Historic home renovations inside the overlay, designed to the guidelines before a staff or board review.
- Patios, walkways and steps that add outdoor room while keeping the lot inside its impervious limit.
- Concrete repair and resurfacing, including driveway aprons, with a right-of-way permit wherever the apron changes.
The historic district
Herndon developed as a hub of dairy farming and vacationing along the railroad later renamed the Washington and Old Dominion. The Herndon Historic District is listed on the National Register of Historic Places, and the town publishes its own map of the local Historic District Overlay, which is the line that decides review. A single-family house outside that line is exempt from architectural review, though zoning, building and any other applicable approvals still apply. Inside it, most exterior changes require a certificate of appropriateness. We read the map before design begins, not after.
How a Herndon project comes together
After a site visit, we sort the scope into three columns: what the town's inspectors permit, what zoning measures, and what the historic district reviews, if anything. For driveways and patios, coverage is calculated before a line is drawn. Design and selections follow, and pricing is set after we have seen the house.
Nearby areas
Herndon's permit route differs from most of the county around it; see how permits work across Fairfax County. In nearby Reston, the county issues permits and Reston Association design review adds a community layer instead.
Common questions about Herndon projects
Yes. For work inside town limits, the town takes the permit application, issues the permit and schedules inspections. Some projects also need Fairfax County Fire Marshal approval, which the town's guidance notes separately.
Most exterior changes inside the Historic District Overlay require a certificate of appropriateness. Town staff first decide whether the work is exempt, eligible for staff approval or a matter for the board. Larger changes go to the board.
Within limits. Driveways and parking areas may cover up to 35 percent of the front yard and count toward the lot's 50 percent impervious limit. Widening without touching the apron needs no permit; changing the apron requires a right-of-way permit.
No. The town exempts single-family houses outside the historic district from its architectural review. Setbacks, coverage and building permits still apply, so an addition is checked against zoning either way.
To plan a renovation or addition in Herndon, book a free on-site estimate or call 571-200-3100.
Start a project
Bring us the lot—or the home you want to transform.
We'll meet you on site, walk the property with you and talk through what the work will take.