
Custom homes, additions and renovations in Leesburg, Virginia
Leesburg was founded in 1758 and is the county seat of Loudoun County. Its historic downtown has been on the National Register of Historic Places since 1970, and newer neighborhoods and open land spread out beyond it. For a custom home builder, work in Leesburg can mean a new house on a lot outside town, an addition to an older house in Old Town, or a full renovation in Lansdowne.
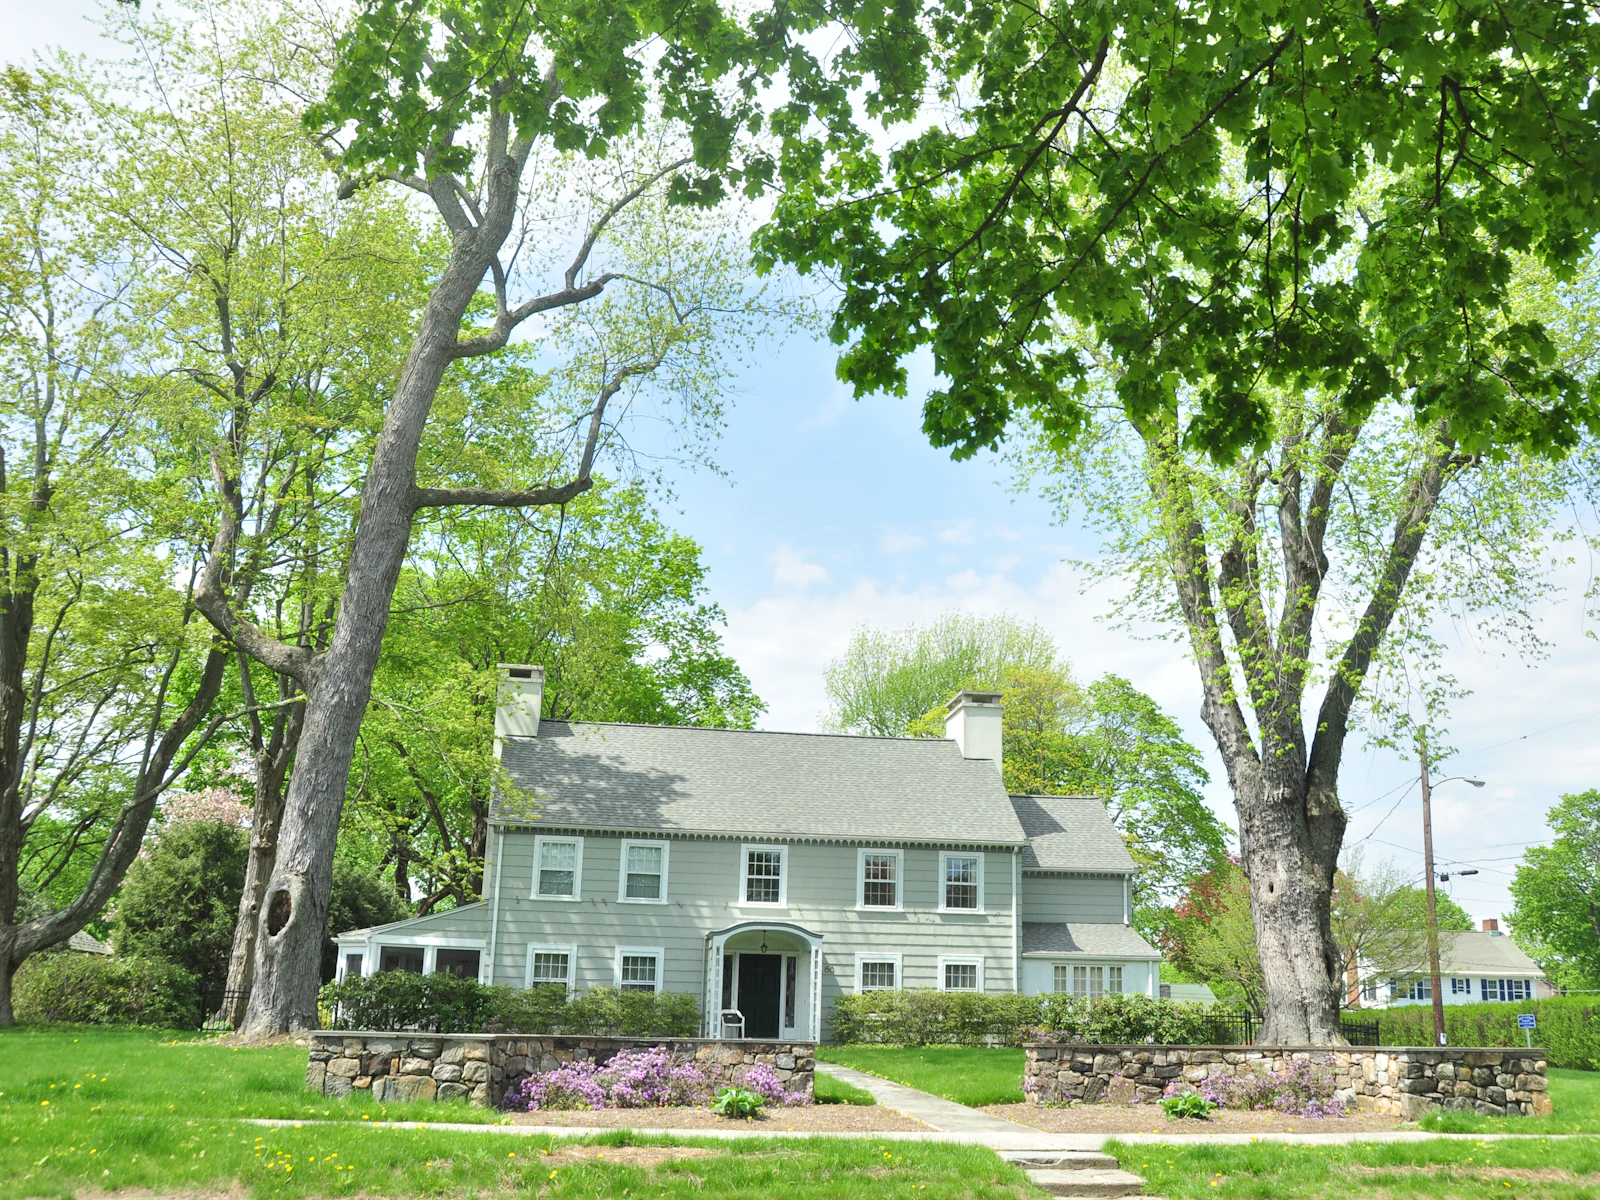
The address decides the rules. A house inside town limits answers to the Town of Leesburg for zoning. One just outside answers to Loudoun County. Blackline Builders is based in Manassas and settles that question before design begins.
Building in Leesburg
Two offices, in order. Inside town limits, the Town of Leesburg issues the zoning permit and Loudoun County issues the building permit. The county will not release a building permit until the town's zoning permit is approved, and in many cases the town's engineering staff must sign off on the plans first. Town zoning applications are filed through its eTRAKiT portal. Some projects add a plan review step before that: inside town, an addition with a footprint of 200 square feet or more needs a site plan waiver, and so does a driveway or patio that disturbs more than 250 square feet of land.
The Old and Historic District. Old Town lies within the Old and Historic District, the town's H-1 overlay, which the Town Council established in 1963. There, every exterior alteration needs a certificate of appropriateness, even replacing a material with the same material. Applications are measured against the district's adopted design guidelines. The Board of Architectural Review hears projects from small garages and sheds to residential additions. Preservation staff can approve some smaller items in the office, including fences, driveway paving, landscape lighting and a new exterior paint scheme. Window replacements and new buildings go before the board.
Beyond the historic core. Most exterior alterations in the Gateway District also need a certificate of appropriateness, and so do those on H-2 Corridor properties that are bound to review by proffer.
Karst north of town. North of Leesburg, along the Route 15 corridor, Loudoun County's Limestone Overlay District covers karst terrain. Sinkholes form there when underground cavities collapse, and those cavities can only be found in advance through geotechnical and geophysical testing. The overlay brings zoning and grading permit requirements, so testing belongs at the very start of foundation design.
Lansdowne is county land. Lansdowne is an unincorporated planned community southeast of town, between Route 7 and the Potomac. Town zoning does not apply there; zoning and building permits come from Loudoun County. Goose Creek runs through its northwest corner to the river, so for lots near the water, the county's floodplain overlay, drawn from FEMA's flood maps, is the first check.
What we build in Leesburg
- New custom homes on lots in and around town, starting with the zoning route for the address and, north of town, testing for karst.
- Historic home renovations in Old Town, where replacement windows, siding or roofing need a certificate of appropriateness before work starts.
- Room and second-story additions designed to the district guidelines inside the historic core, and to town zoning rules elsewhere.
- Whole-house renovations that rebuild an older interior for modern life while the street face stays as the guidelines expect.
- Covered porches and pavilions, which count as exterior changes wherever design review applies.
- Foundations, footings and slabs designed around what testing finds, whether karst, clay or firm ground.
Neighborhoods in and around Leesburg
Old Town is the historic center of Leesburg and the heart of the Old and Historic District. Every exterior project there begins with the design guidelines and a conversation with preservation staff.
Lansdowne sits outside town limits along the Potomac. Permits there come from the county, and the community's own covenants should be read before any exterior work is planned.
How a Leesburg project comes together
In a historic setting, design and approval are one conversation. We visit the property, look at the house in the context of its street, and read the guidelines that apply before anything is sketched. For work in Old Town, the certificate of appropriateness, the town zoning permit and the county building permit are planned as one sequence. For lots north of town, soils and karst testing shape the foundation before the floor plan is fixed. Pricing comes once the property has been walked and that sequence is clear.
Questions homeowners ask
Every exterior alteration, including replacing a material in kind, along with additions and new construction. Preservation staff can approve some smaller items, such as fences, driveway paving, landscape lighting and paint color changes, without a public hearing. Larger work, including window replacements and new buildings, goes before the Board of Architectural Review.
Loudoun County issues the building permit, through its Department of Building and Development. The Town of Leesburg issues the zoning permit, and the county will not release the building permit until the town has approved it.
It is a Loudoun County zoning overlay covering karst terrain along the Route 15 corridor north of town. Underground cavities in the rock can collapse and form sinkholes. Building there involves zoning and grading permits, and geotechnical and geophysical testing is how cavities are found before a foundation is designed.
No. Lansdowne is unincorporated county land, even though its homes carry Leesburg mailing addresses, so Loudoun County handles its zoning and building permits.
Book a free on-site estimate for your Leesburg property, or call 571-200-3100.
Start a project
Bring us the lot—or the home you want to transform.
We'll meet you on site, walk the property with you and talk through what the work will take.