
Design-build construction in Northern Virginia
Under design-build, a single contract covers both the design of a project and its construction, and one party answers for both. For owners weighing a design-build firm in Northern Virginia against the older sequence, in which an architect completes the drawings and builders then bid on them, the difference is timing. Price, structure and the permit path are weighed while the lines are still being drawn, rather than tested against a finished set.
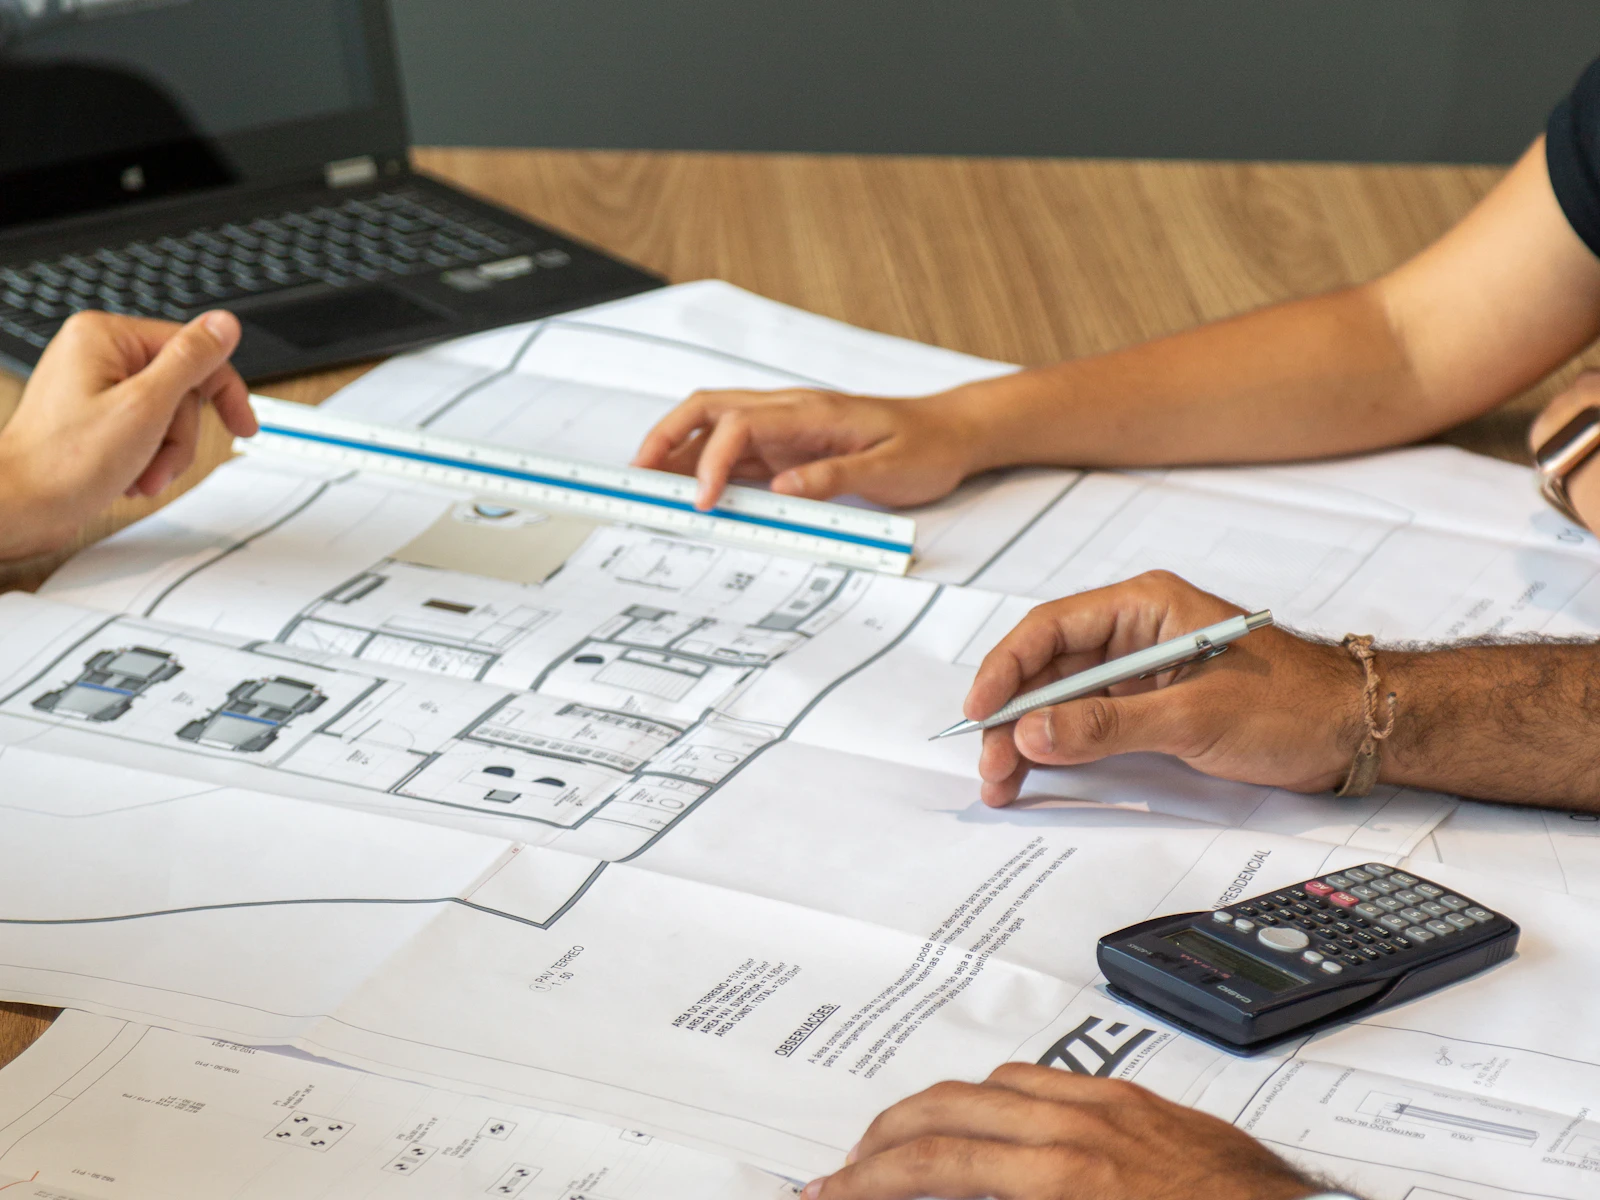
Blackline Builders offers design-build for new custom homes. The same method applies to whole-house renovations and additions, often called design-build remodeling.
What design-build covers
Design and construction under one contract usually brings these pieces together:
- Site and brief. A visit to the property and a clear brief: rooms, uses, priorities and the budget you want to work within.
- Design development. Plans and elevations that move from concept to construction drawings, with structure and systems considered as the drawings develop.
- Selections. Windows, roofing, cladding, cabinetry, tile, fixtures and flooring, chosen while the design can still respond to them.
- Pricing alongside design. Cost conversations as decisions are made, so the drawings and the budget describe the same project.
- Permits and review. Permit sets, grading or stormwater plans where they are required, and any community or historic review.
- Construction. Site work, foundation, framing, systems and finishes, closing with a walkthrough.
How we run a design-build project
It starts on site. Before anything is drawn, we walk the property with you and talk through what you want to build, what the lot allows and which office will review it.
Design and selections then develop together, and they are settled before construction begins. Pricing runs alongside the drawings. If a longer window wall or a steeper roof moves the budget, you see it before the permit set is drawn, and the decision stays yours.
When the design and selections are defined, you receive a written proposal, and fixed-price proposals are available at that stage. Permit applications and reviews follow, then construction. You can see each stage in the Blackline process.
Design-build planning in Northern Virginia
Design-build is most useful where approvals shape the design, and in this region they often do.
- One code, many reviewers. Virginia's Uniform Statewide Building Code applies statewide, and local officials enforce it. What changes from place to place is the review around it.
- Town and county together. In the Town of Vienna, Fairfax County acts as the building official, while zoning permits and residential plan review come from the town. A new house, addition or renovation that disturbs more than 2,500 square feet of land needs the town's large-scale residential permit. Both sets of requirements shape the drawings, so both are read before the design is fixed.
- Zoning inside the permit. Arlington County's residential permit review checks building height, lot coverage and setbacks, and it asks for a certificate of appropriateness where a local historic district applies. Designing to those limits from the first sketch is easier than redrawing later.
- Soils in the drawings. Fairfax County's official soils map is meant for plan submissions and building permit applications, and Prince William County notes that some of its soils may need special engineering to support a foundation. Knowing that early shapes the foundation design and the budget.
- Historic overlays. In McLean, the Langley Fork Historic Overlay District covers the old crossroads village where the Georgetown-Leesburg Turnpike meets Chain Bridge Road. Fairfax County's Architectural Review Board reviews new construction and exterior alterations in its historic overlay districts, this one included.
Questions about design-build
Design-bid-build is the older sequence. You commission a complete set of drawings, builders price that set, and the designer and the builder each hold a separate contract with you. Design-build folds both roles into one contract, so cost and construction method are discussed while the drawings can still change. The real difference is who coordinates design and building, and when price enters the conversation.
Yes. Bring them to the on-site visit. We review the drawings against the lot, your selections and the approvals your jurisdiction requires. Then we talk through whether to price and build from those plans as they are, or refine them first.
Not always. Virginia law does not require an architect or engineer license to prepare plans for single- and two-family homes of up to three stories, excluding electrical and mechanical systems. The plans must carry the author's name, address and occupation. Many owners still choose an architect, and parts of a project, such as a foundation on problem soils, can call for engineered design.
Yes. Renovations and additions suit it well, because the design has to respond to what is already there: existing framing, foundations, rooflines and systems. They also need permits, and sometimes historic or community review, so those steps are planned alongside the design.
To start a design-build conversation, book a free on-site estimate or call 571-200-3100.
Start a project
Bring us the lot—or the home you want to transform.
We'll meet you on site, walk the property with you and talk through what the work will take.