
Service area · Prince William County
Custom homes, basements and concrete in Gainesville, Virginia
A custom home builder in Gainesville, VA answers to Prince William County, with no town government in between. The community sits in the western part of the county, where Interstate 66 meets Route 29. Mass development here began in the mid-1990s, so many homes stand in neighborhoods built since then. Projects range from a finished lower level or an addition to an outdoor room or a new custom home.
Blackline Builders is based in Manassas. For Gainesville work, we plan around the county's process, which can involve several agencies for a single lot.
Building in Gainesville
No town layer. Gainesville is unincorporated, so Prince William County's Department of Development Services handles zoning approval, plan review, permits and inspections. For a new house, the county list includes zoning approval, lot grading approval from Environmental Services and review of the house plans. Where a lot is not on public water and sewer, the Prince William Health District approves the well and septic system. Where it takes access from a state-maintained road, VDOT issues an entrance permit. The reviews can run side by side, but the building permit waits until every one is approved.
Stream buffers. A Resource Protection Area includes the land within 100 feet of the bank of a perennial stream, or of a wetland beside that stream. The county generally allows no development, land disturbance or vegetation removal there. Accessory structures cannot go in the buffer, and the ground cannot be filled or graded. Floodplains, highly erodible soils including steep slopes, and other sensitive land fall into Resource Management Areas, where development is permitted under criteria in the county's Comprehensive Plan. On a lot near a creek, we locate the buffer before siting a house, a garage or a terrace.
Three soil categories. For building code purposes, the county groups its soils as good, potential problem and problem. Potential problem soils include high groundwater and shallow rock. Problem soils include high shrink-swell soils, marine clay, compressible soils and undocumented fill. Either of the weaker categories may need an engineered solution before it can carry a foundation, which matters for basement walls, addition footings and slabs alike.
What needs a permit outside. A concrete patio slab on grade needs no county building permit unless it is designed to carry a future addition, although zoning or watershed approval is still required. A deck or porch floor 16.5 inches or more above grade does, and every deck needs zoning approval whatever its height. Retaining walls, fences and garages need zoning approval as well.
Historic review, west on Route 29. Buckland, a small district on both sides of Route 29 near the Fauquier County line, is the county's only historic overlay district. Exterior changes to a home there need a certificate of appropriateness from the county's Architectural Review Board.
How we plan the work
The first visit covers the lot as closely as the house: where water runs, how the ground falls, where the entrance meets the road and whether public water and sewer reach it. Soils and stream buffers are checked before anything is placed. Pricing follows that visit, and each agency application is drawn from the same plans.
What we build in Gainesville
- Custom home building. New houses planned with the full agency list in hand: grading, soils, well and septic where needed, and the road entrance.
- Basement finishing and remodels. County zoning approval comes first, then plan review of a floor plan that names every room's use. A lower-level kitchen needs its own zoning approval as a secondary food preparation area.
- Patios, walkways and steps. A patio slab on grade needs no building permit, but zoning or watershed approval, stream buffers and soil still decide where it can go and what goes beneath it.
- Room and second-story additions. Zoning approval comes first, using a survey plat marked with the addition's location; the building plans then show plan views, elevations and a cross-section.
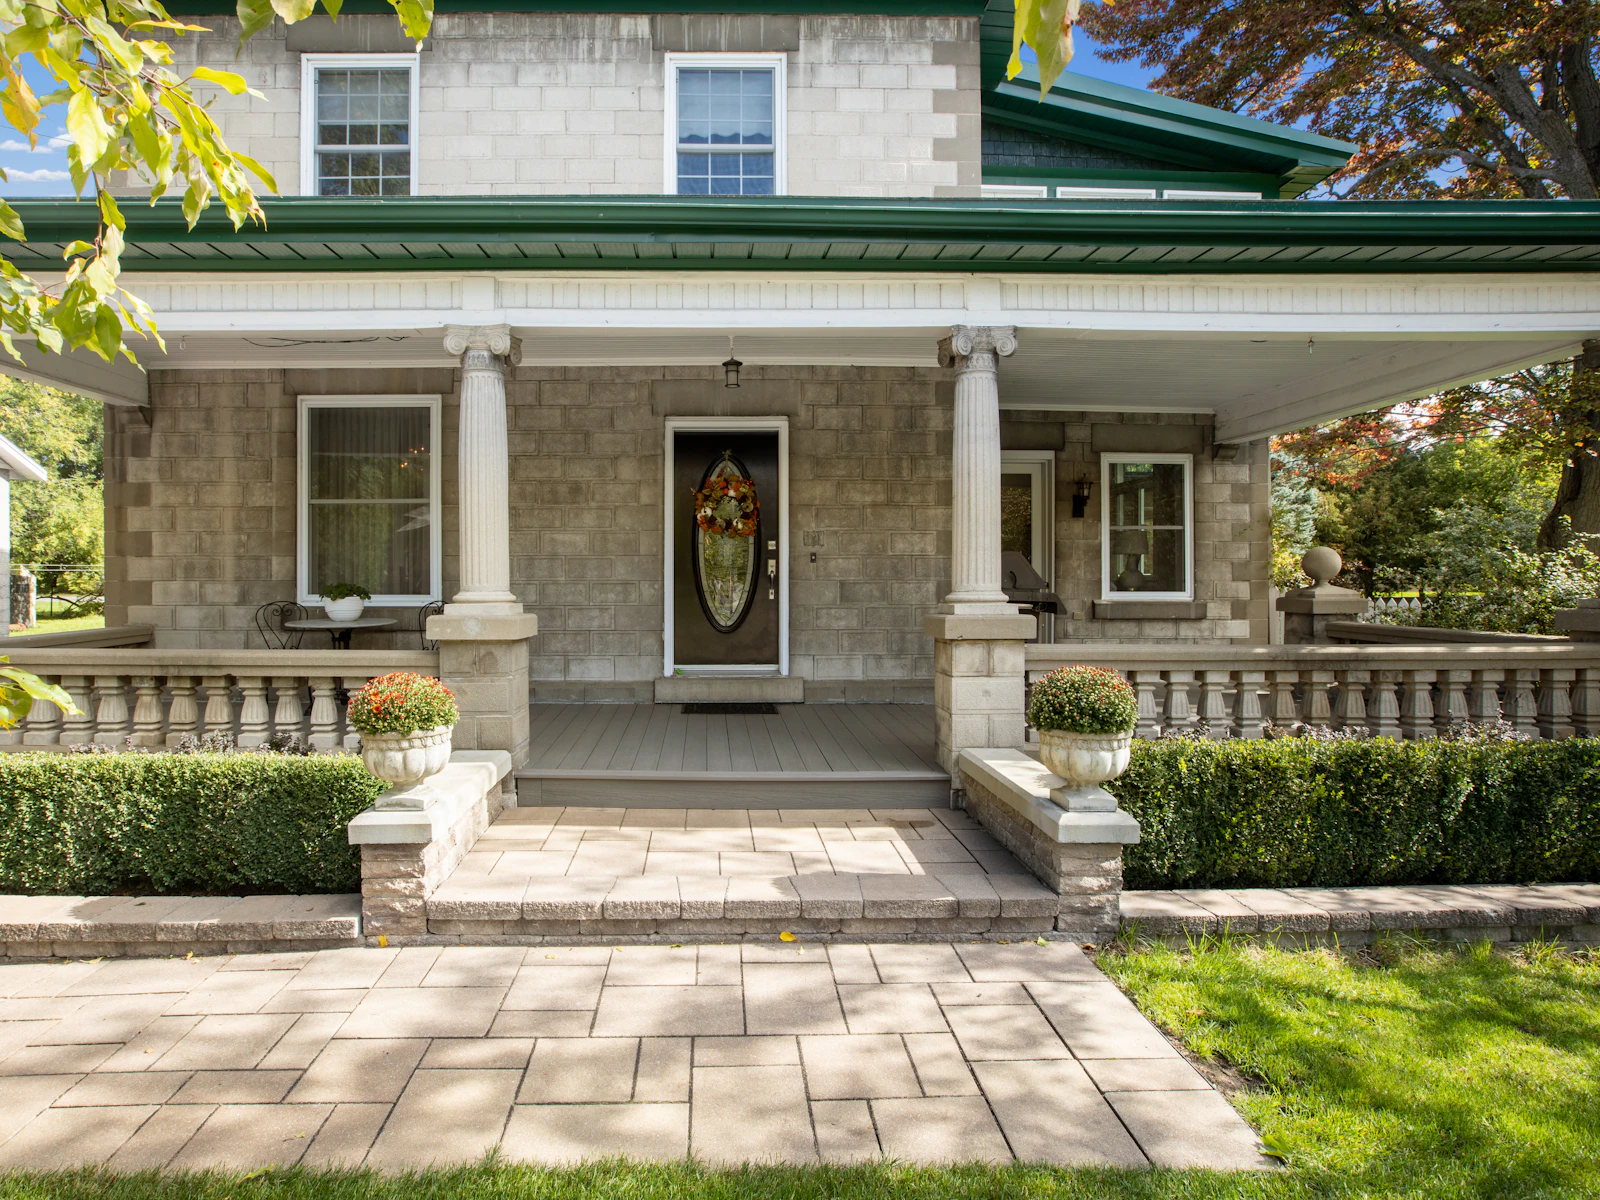
- Outdoor living spaces. Outdoor rooms and porches. A porch floor 16.5 inches or more above grade needs a county building permit, which a patio slab on grade does not.
- Stamped and decorative concrete. Color and pattern chosen to suit the house and any community guidelines that apply.
Communities in and around Gainesville
Dominion Valley sits under Gainesville in our list of service areas, but the development and its country club carry Haymarket addresses. The development grew on land near the Town of Haymarket rather than inside it, so permits follow the county process, and the town's published street list is the quick check for any Haymarket address. Any community association review applies on top.
In any covenant community, we read the association's guidelines before the drawings are final, so the association's review and the county's work from the same set. The county's own permit guidance tells homeowners to check for covenants that require association approval of exterior work such as roofing, siding, painting, decks, garages or fences.
Questions about building in Gainesville
They include the protected land within 100 feet of the bank of a perennial stream or an adjoining wetland. Inside one, the county generally does not allow development, land disturbance or clearing, and accessory structures cannot be placed there. If water runs along or near your lot, the buffer should be located before any design work.
The county sorts soils into categories for building code purposes. Its problem soils include high shrink-swell soils, marine clay, compressible soils and undocumented fill. Without special engineering, they may not be able to carry a foundation, so the category shapes footings, slabs and basement walls from the start.
A concrete patio slab on grade needs no building permit unless it is designed to carry a future addition, though zoning or watershed approval still applies. A deck needs zoning approval in every case, and a building permit when its floor is 16.5 inches or more above the ground or it carries extra load such as a hot tub.
For a Gainesville project, book a free on-site estimate or call 571-200-3100.
Start a project
Bring us the lot—or the home you want to transform.
We'll meet you on site, walk the property with you and talk through what the work will take.