
Basements, additions and remodeling in Centreville, Virginia
In Centreville, a home project answers to one local government: Fairfax County. As a home remodeling contractor in Centreville, we plan the work that sits below, behind and beside a house: a basement finished, a deck rebuilt, an addition, a driveway replaced. The county's rules for each are specific, and a historic overlay district around old Centreville adds one more layer where it applies.
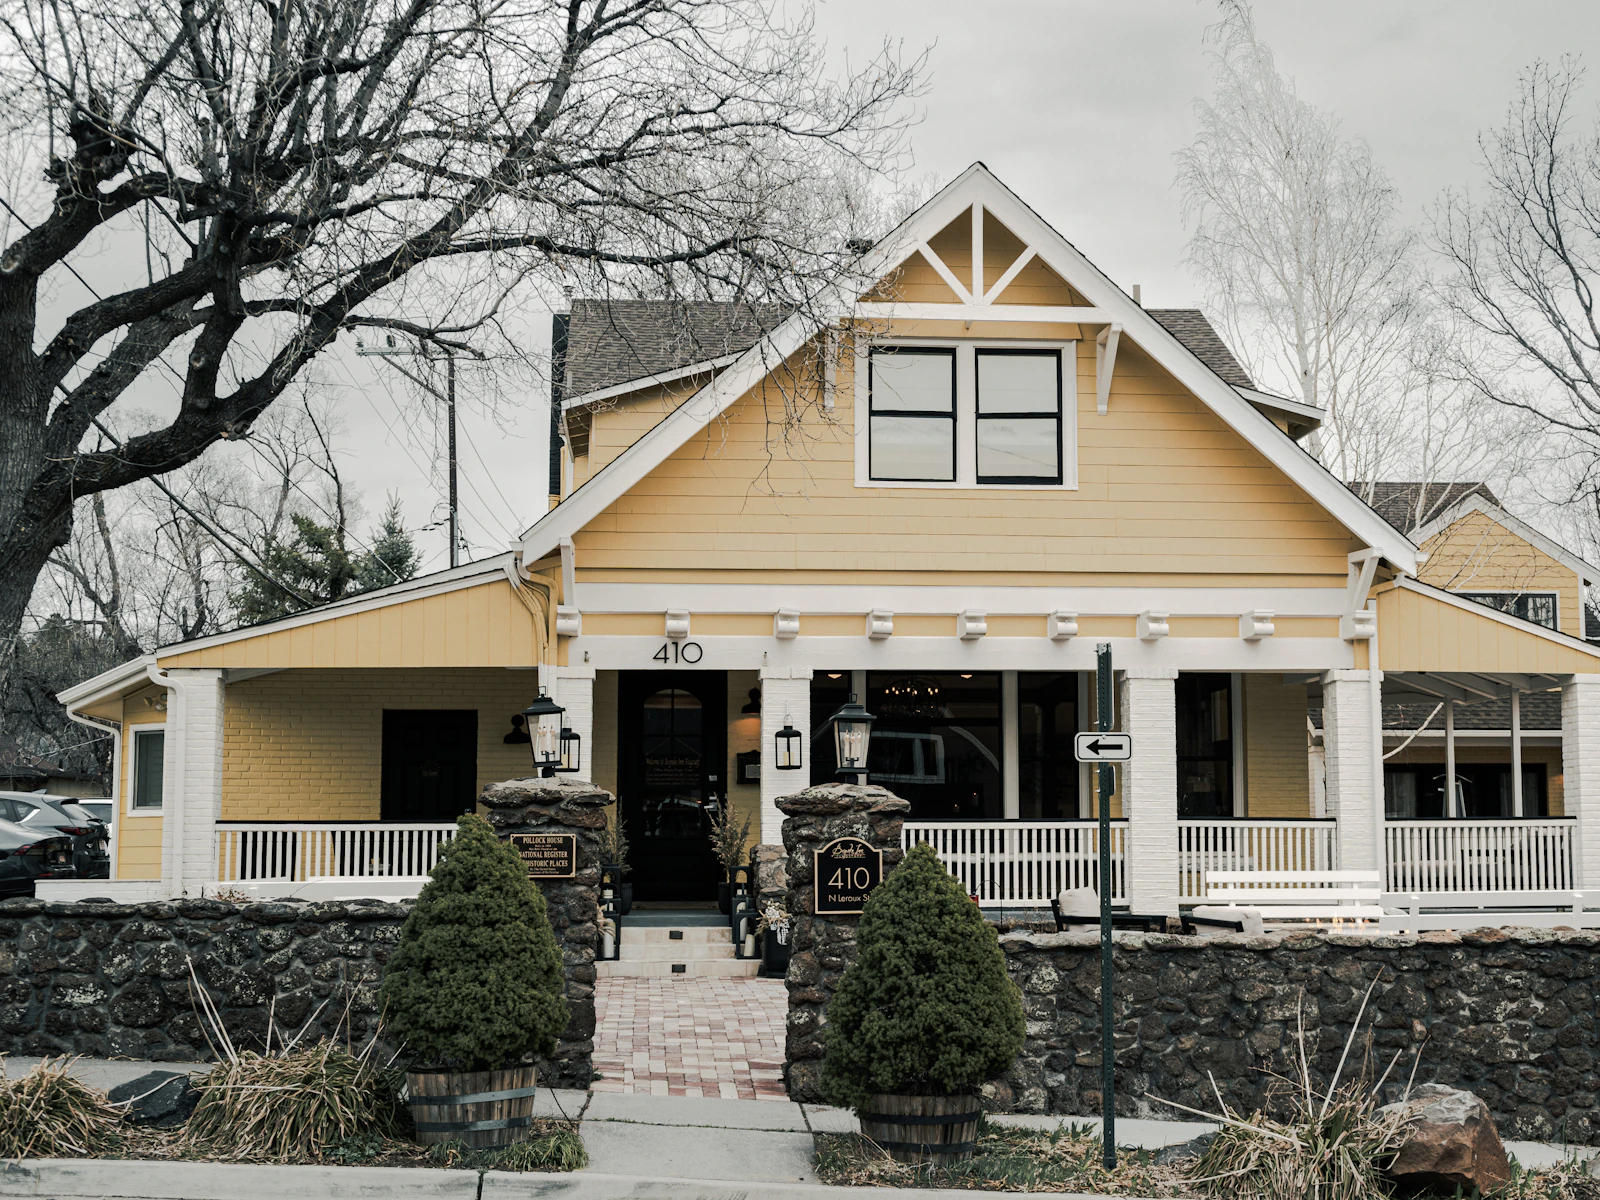
Blackline Builders is based in Manassas. For Centreville homes, our list starts with basement finishing, additions, decks and patios, concrete driveways and in-law suites, with kitchens close behind.
Building in Centreville
The county permits basement work. Centreville is unincorporated, so Fairfax County issues its permits. The county lists finished basements, creating a bedroom and cutting a new window or door opening among work that needs a permit, and areaways fall under permitted work as well.
A bedroom needs a way out. Fairfax County's typical finished basement details require an emergency escape and rescue opening, a window or door to the outside, in every basement bedroom, whatever the age of the house. In houses built after October 1, 2003, the finished basement needs one too, and a single opening in a bedroom can serve the whole basement. A basement plan that adds a bedroom, kitchen or wet bar goes to the county for plan approval, as does a new opening cut in a basement wall or a new window well.
Decks follow typical details. Fairfax County's typical deck details cover single-level decks. Footings reach solid ground no shallower than 24 inches below grade, going deeper if needed, and inspectors verify the bearing before concrete is placed. A footing closer than five feet to the house must bear at the same elevation as the house's own footings. The details prohibit fastening a ledger through brick or stone veneer; where that is the only way to attach, the deck must be freestanding or engineered. A guard is required once the deck stands more than 30 inches above grade, measured 36 inches out from its edge.
Flatwork is lighter on permits. On-grade concrete patios and residential driveways do not need a county building permit, though setbacks, zoning and site approvals can still apply. Work where a driveway meets a state-maintained road may need a VDOT permit, and the call to Virginia 811 goes in at least three working days before digging.
Old Centreville is a historic district. Residents petitioned in 1792 to found a town on Braddock's Road, and the county's Centreville Historic Overlay District protects its remaining roads and structures. Inside the district, the Architectural Review Board must approve the elements it reviews before a building permit is granted.
What we build in Centreville
- Basement finishing and remodels drawn around egress first, then rooms, baths and storage.
- Home additions for more space above grade, measured against setbacks and any mapped stream buffer.
- Decks and patios, choosing between a raised deck on county footing details and an on-grade concrete patio.
- Concrete driveways replaced from garage to street, with any right-of-way permit identified first.
- In-law and multigenerational suites, including basement suites. Under the county's accessory living unit standards, an interior unit can use the whole basement within the ordinance's size rules, and any new outside door goes on the side or rear.
- Kitchen renovations, where a removed wall or a relocated sink brings the work under county permit.
Centreville neighborhoods and communities
Virginia Run. A Centreville community in Fairfax County, where homes follow the same county permits described above. Where a neighborhood association has its own approval process, that approval sits alongside the county permits rather than replacing them.
Old Centreville. County overlay districts usually reach beyond the historic buildings to their surroundings, and the county recommends asking the board for an informal workshop review early. Inside a district, a subdivision's own design committee does not replace the county board for exterior alterations that need a building permit. We check the district's aerial map before design on any lot nearby.
How a Centreville project comes together
A Centreville project begins with a measuring visit. We note where a basement bedroom could meet the outside, and look at grade, drainage and access for any outdoor work. Design, selections and pricing all start from those measurements.
Nearby areas
For how approvals work in the towns, the City of Fairfax and across the county, see the county-wide picture. Next door, read about accessory living units and South Riding in Chantilly.
Common questions about Centreville projects
A permit, and a way out. Fairfax County lists creating a bedroom and finishing a basement among work that needs a permit, and its typical finished basement details require an emergency escape and rescue opening, a window or door to the outside, in every basement bedroom regardless of when the house was built. A bedroom also means the basement plan goes to the county for approval, and a new window cut below grade needs its own plan for the window well.
Under the county's typical deck details, a footing goes down at least 24 inches to solid ground, and farther where solid ground lies lower. Inspectors check the bearing before concrete goes in. Footings closer than five feet to the house must bear at the same elevation as the house footings.
Only if your lot falls inside its boundary around old Centreville's roads and buildings. The county publishes an aerial map of the district. Inside it, exterior work that needs a building permit also needs Architectural Review Board approval first.
The driveway itself needs no county building permit. Setbacks and site approvals can still apply, and where the driveway meets a state-maintained road, work in the right-of-way may need a VDOT permit.
To plan a basement, addition, deck or driveway in Centreville, book a free on-site estimate or call 571-200-3100.
Start a project
Bring us the lot—or the home you want to transform.
We'll meet you on site, walk the property with you and talk through what the work will take.