
In-law and multigenerational suites in Northern Virginia
An in-law suite gives someone close to you a private place to live under your roof or on your lot, whether a parent, an adult child or a live-in caregiver. At its simplest, it is a bedroom, a bathroom and a sitting room. At its fullest, it is a complete home with its own kitchen and entrance, and it is often built as an addition.
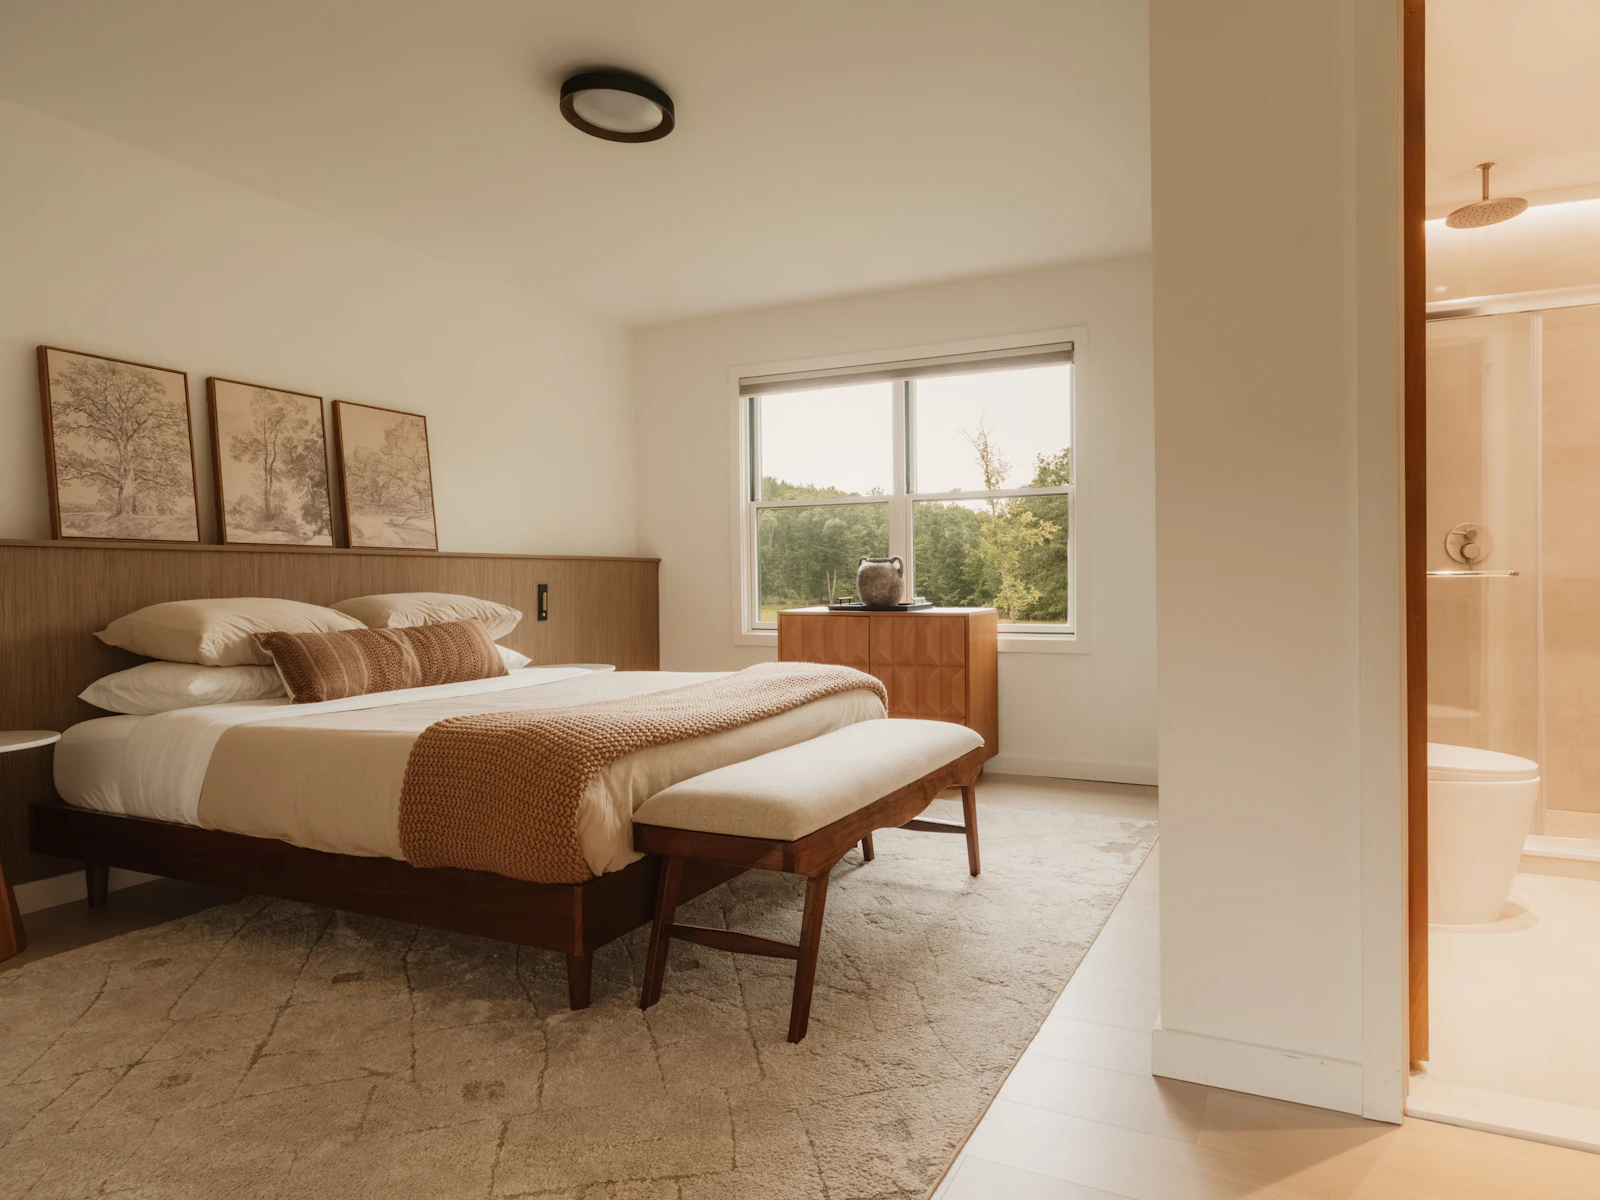
That difference matters in Northern Virginia. Once a suite becomes a complete, independent dwelling, local zoning generally treats it as an accessory unit, and each jurisdiction uses its own name and rules. Fairfax County calls it an accessory living unit. Blackline Builders begins with the household itself, then plans privacy, access and approvals around your address.
What an in-law suite includes
- Choosing the form: a basement suite, a first-floor addition, rooms reworked inside the house or space above a garage
- A bedroom, a sitting room and a bathroom designed for easy daily use
- A kitchenette or full kitchen, where the zoning path allows it
- An entrance of its own or a shared one, with a level path from parking where the grade permits
- Egress windows and areaways for basement bedrooms
- Generous door widths, a curbless shower and blocking in the walls for future grab bars
- Sound separation, and heating and cooling the suite can control
- Laundry access, lighting and finishes
- Zoning applications where an accessory unit permit is needed, plus building permits and inspections
How we approach an in-law suite
- The household first. Daily routines, care needs and the balance between company and privacy shape every later decision.
- Rules before sketches. We confirm whether the plan is a suite or an accessory unit under local zoning, and what that means for kitchens, owner occupancy and parking.
- Form. A basement, an addition and a reworked wing each balance light, access and construction scope differently.
- Design for access. Door widths, floor transitions, shower entry and switch heights are drawn in from the start.
- Approvals. A zoning permit for the unit where required, then the building permit.
- Construction and finishes, with inspections at each required stage.
Our process overview sets out each stage of the work in order.
Planning an in-law suite in Northern Virginia
- Units inside the house. Fairfax County can approve an accessory living unit by administrative permit when it is wholly contained within a single-family detached house and meets the ordinance's standards. Either the house or the unit must be owner-occupied, and one parking space is added to the house's requirement. Arlington County requires an accessory dwelling permit alongside the residential building permit, with the owner living in the main house or the accessory dwelling. In Prince William County, a second kitchen inside the house is a secondary food preparation area that needs zoning approval, and the county's basement guidelines say a basement with a second kitchen may not be used as a separate, independent living area.
- Separate structures. In Fairfax County, a freestanding unit needs a Board of Zoning Appeals special permit and at least two acres of land. The City of Fairfax, which has its own zoning, approved detached accessory dwelling units in July 2026 and also allows attached ones. Outside its incorporated towns, Loudoun County's zoning ordinance lets an accessory dwelling sit in the main house or in an accessory building, subject to district rules and size limits. Prince William County's rules for detached accessory structures bar their use as a dwelling, so a family suite there is usually planned inside the house or as part of an addition.
- Basements. Whenever an existing basement gains a sleeping room, Prince William County's basement guidelines require an emergency escape and rescue opening.
- Wastewater. In Loudoun County, an accessory dwelling on a lot with an individual sewage disposal system needs Health Department approval, and one served by a community wastewater system needs Loudoun Water approval.
Questions about in-law and multigenerational suites
It depends on the jurisdiction. A kitchen is usually part of what makes a suite a complete, independent dwelling, which local zoning treats as an accessory unit with its own permit, occupancy and parking rules. Some localities approve that administratively; others limit where a unit may go or when a second kitchen is allowed. We confirm the path for your address before a kitchen is drawn.
A suite inside or attached to the house keeps care and company close, shares utilities and is allowed in more places. A separate structure offers more independence but meets stricter zoning in parts of the region, from special permits to outright limits. The lot, the household and local rules decide it together.
Often, if it can meet the building code for living space. Prince William County's basement guidelines, for example, require an emergency escape and rescue opening when a new sleeping room is created. Headroom, daylight, moisture control and a comfortable stair also shape the plan. A walkout basement can offer a private entrance at grade.
A level entry, doorways wide enough for a walker or wheelchair, a curbless shower, lever handles, even lighting and reinforced walls for future grab bars. Keeping the bedroom and bath on the entry level means the suite still works if stairs become difficult. These choices are simpler to plan in than to add later.
To talk through a suite for your family, book a free on-site estimate or call 571-200-3100.
Start a project
Bring us the lot—or the home you want to transform.
We'll meet you on site, walk the property with you and talk through what the work will take.