
Services
Building, renovation and concrete services in Northern Virginia
From a new house on an empty lot to a finished basement, a covered porch or a retaining wall. Every service is set out below in plain terms: what it is and what the work involves.
Build new
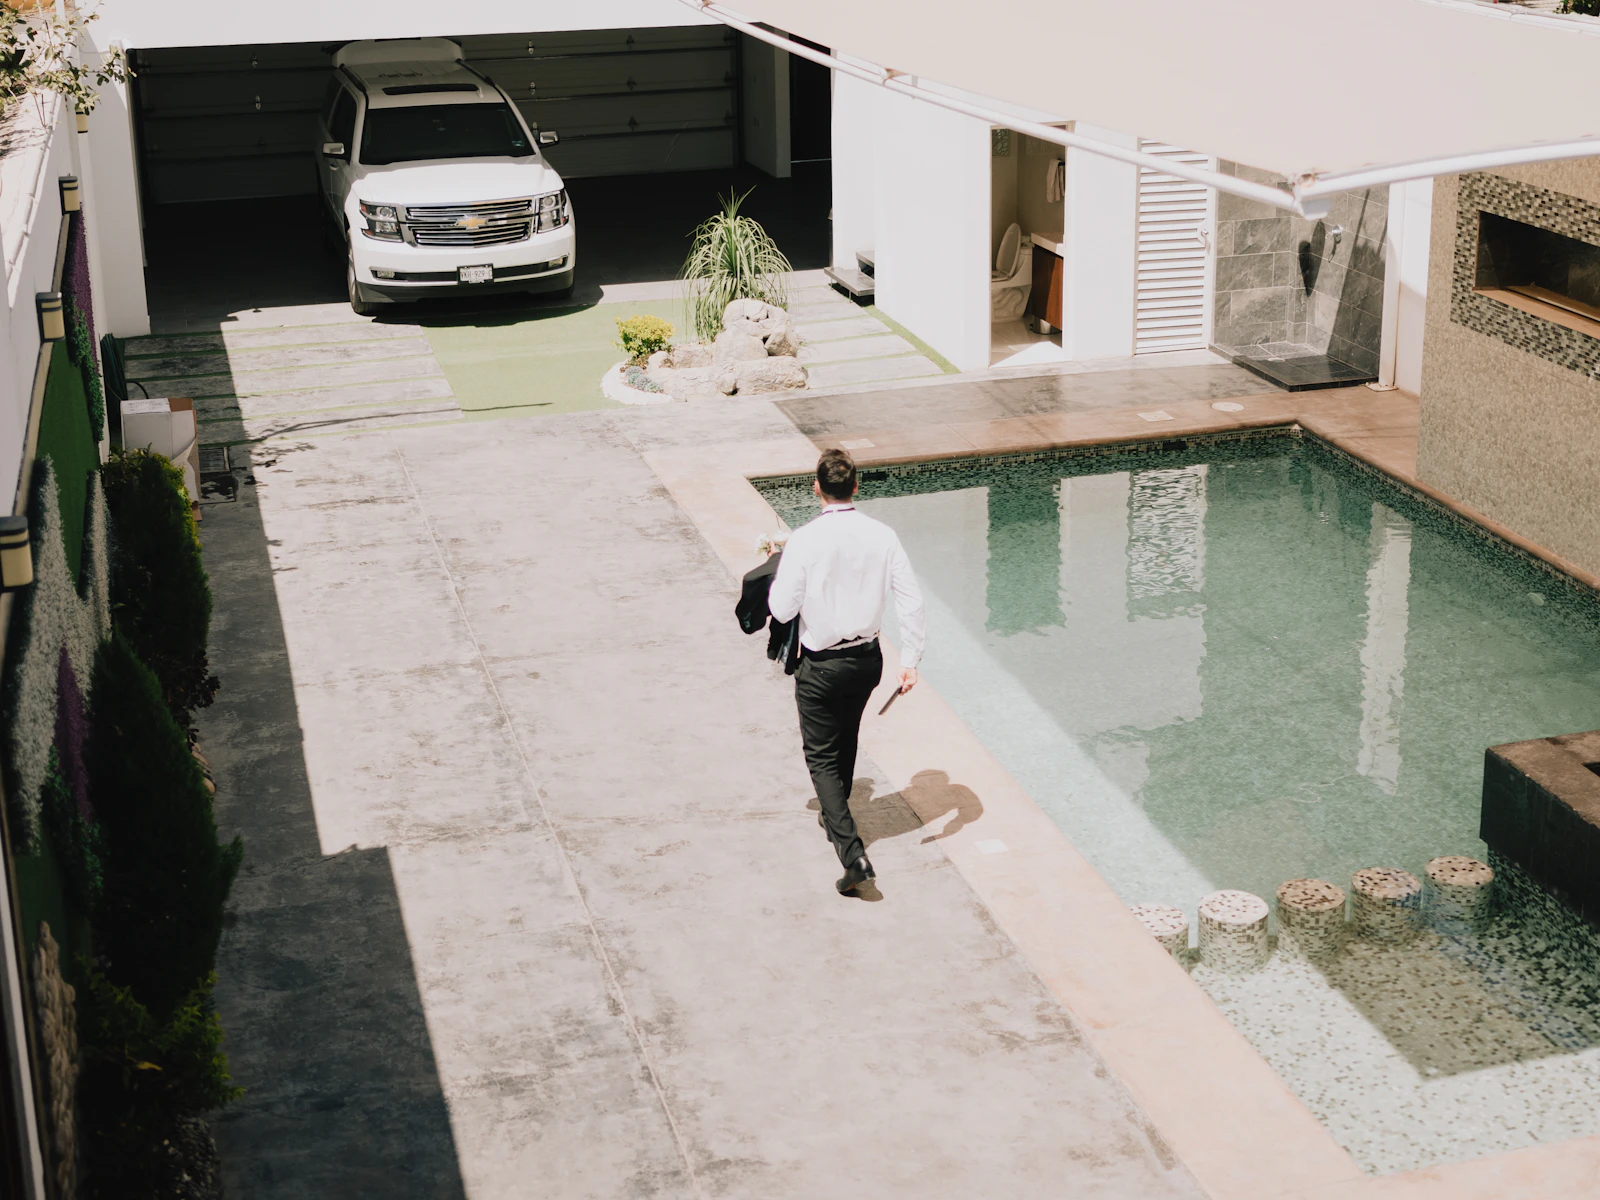
New home construction
A new house starts with the ground it will stand on. The slope and soils of the lot, where water runs after a storm, and which county, city or town reviews the plans all shape the design before anything is built. These are the ways a new home can begin.
- Starts with
- The lot: soils, slope, drainage and access
- Covers
- Foundation, frame, envelope, systems and finishes
- Reviewed by
- Your county or city, and any historic district or community board
-
Custom home building
A one-of-a-kind house built on land you own or plan to buy, designed around the site and the way you want to live. The work runs from evaluating the lot and pouring the foundation through framing, the exterior, the systems and the interior finishes.
What's involved
- Site evaluation and house placement
- Foundation and framing
- Roof, windows and exterior cladding
- Mechanical systems and interior finishes
-
Modern farmhouse homes
Custom homes in the modern farmhouse style: simple gabled forms, covered porches, board-and-batten or lap siding, dark-framed windows and a metal or shingle roof. Inside, the style tends toward open, light-filled rooms finished in natural wood and stone.
What's involved
- Gabled massing and roof design
- Covered front and rear porches
- Exterior materials and color selections
- Historic or community review where it applies
-
Design-build construction
Design and construction handled under one agreement, so plans, selections and budget are worked out together rather than in separate stages. The people who will build the house are involved while it is still being drawn.
What's involved
- Design development with your input
- Finish and fixture selections
- A written proposal once design and selections are defined
- Permits and approvals, then construction
-
Tear-down & rebuild
For a lot you love with a house that no longer works, the existing home is taken down and a new custom home is built in its place. Demolition, utility disconnections, grading and the new foundation are planned as one sequence alongside the design.
What's involved
- Review of the lot, setbacks and utilities
- Demolition and site clearing
- Grading and a new foundation
- Construction of the new home
Rework what's there
Renovation & remodeling
Renovation starts with the house you already have: its structure, its systems and the way the rooms connect. Some projects change a single room and others reach every floor. Both are planned around what sits behind the walls as well as the finishes on them.
- Starts with
- A walk through the house as it is today
- Often involves
- Layout, structure, plumbing, electrical and finishes
- Reviewed by
- Your local permit office, and a historic district where one applies
-
High-end home remodels
Remodeling for established homes where the detail matters as much as the layout. Millwork, cabinetry, stone, tile, lighting and hardware are chosen and installed as one design, whether the work covers a single room or a connected run of spaces.
What's involved
- Design and detailed selections
- Custom millwork and cabinetry
- Stone, tile and specialty finishes
- Lighting plans
-
Whole-house renovations
A renovation that treats the entire house as a single project: floor plan, structure, systems and finishes. It suits a home in the right place that no longer fits the way the people in it live.
What's involved
- Floor plan changes and structural work
- Updated plumbing, electrical and HVAC
- Insulation, windows and exterior updates where needed
- New interior finishes throughout
-
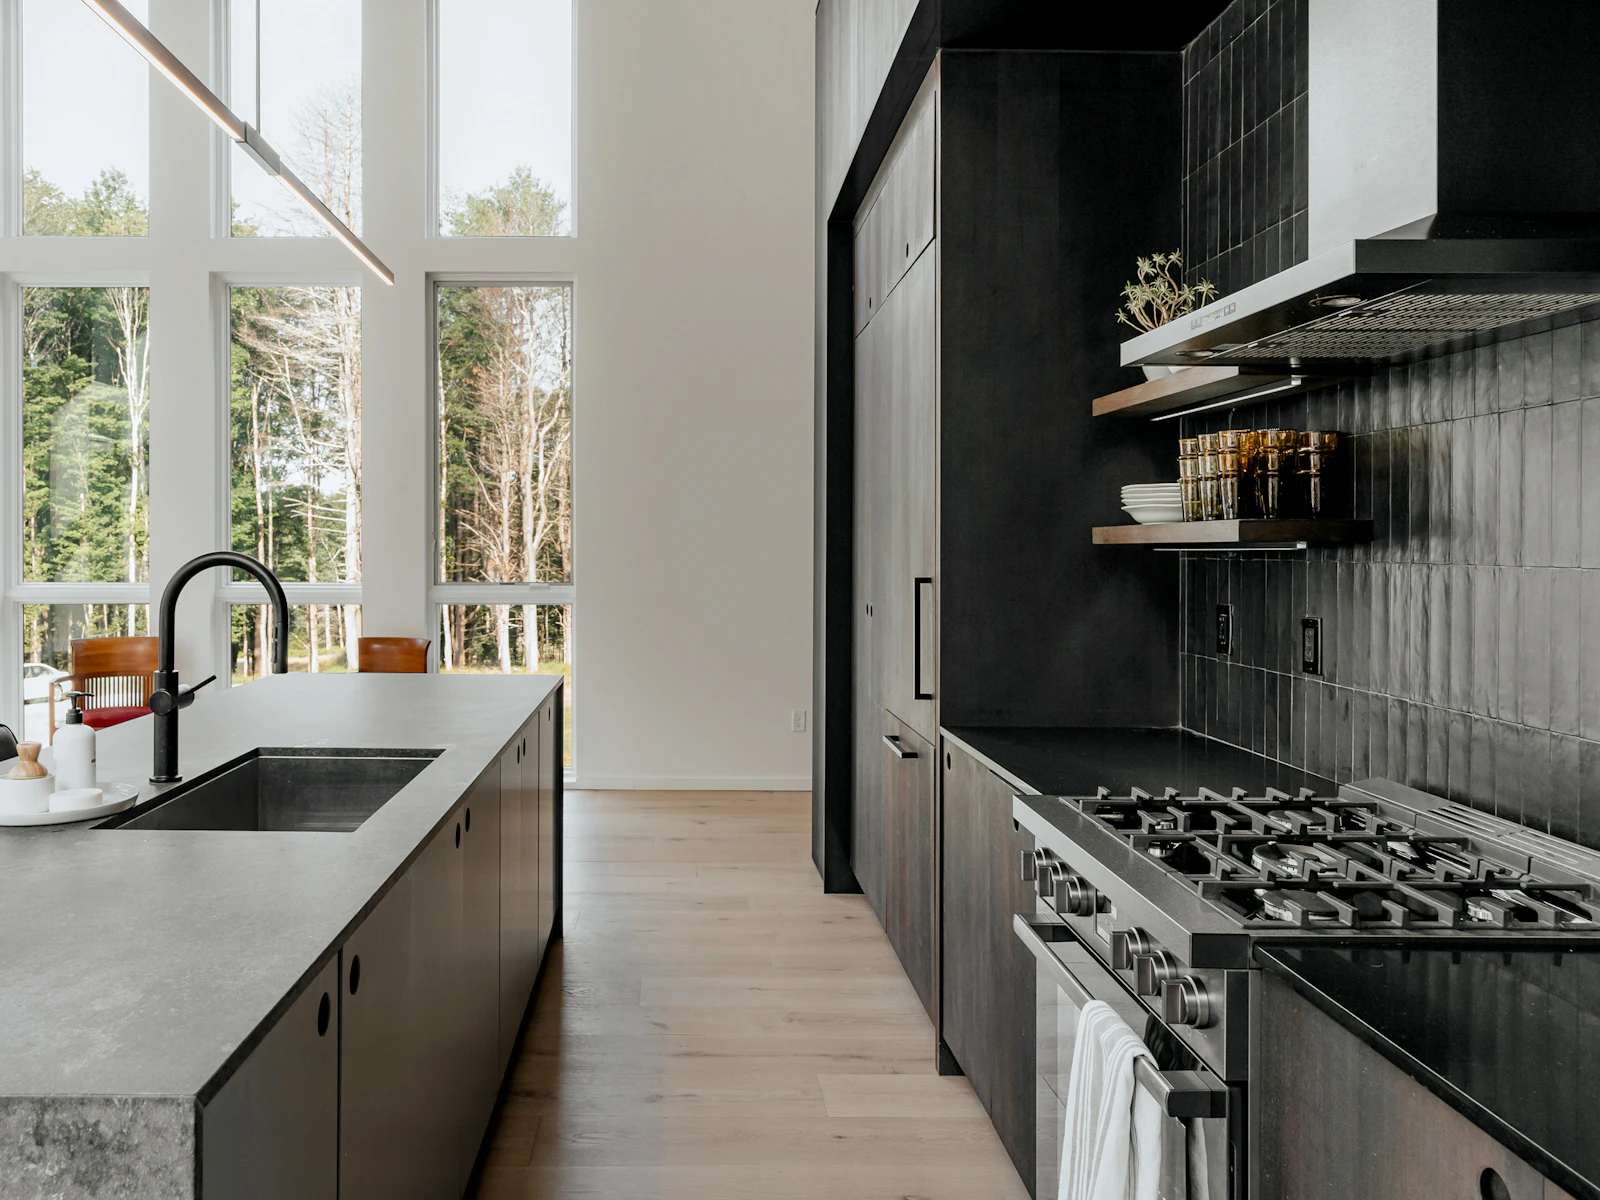
Kitchen renovations
Kitchens replanned from the layout up, not only resurfaced. That can mean moving or opening walls, adding an island and rethinking where cooking, storage and seating sit, before cabinetry, countertops, appliances and lighting are chosen.
What's involved
- Layout and wall changes
- Cabinetry and countertops
- Plumbing, electrical and ventilation
- Lighting, tile and flooring
-
Bathroom renovations
Primary baths, guest baths and powder rooms. Behind the tile, a bathroom depends on waterproofing, drainage and ventilation, so those are planned first, followed by the shower, tub, vanity, stone and fixtures.
What's involved
- Layout and plumbing changes
- Waterproofing and ventilation
- Tile, stone and vanities
- Fixtures, lighting and glass
-
Basement finishing & remodels
Turning an unfinished or dated basement into living space, such as a family room, guest suite, office or gym. Planning covers moisture, ceiling height, egress windows for any bedroom and access to the mechanical equipment that usually lives down there.
What's involved
- Moisture review and insulation
- Framing, electrical and plumbing
- Egress windows where required
- Finishes, lighting and storage
-
Estate & historic home renovations
Renovation of older and larger homes, including houses in historic districts such as Old Town Alexandria, Leesburg, Middleburg and Warrenton, where exterior changes go through architectural review. The goal is a house that works for modern life and keeps its original character.
What's involved
- Assessment of the existing structure and materials
- Architectural review applications where required
- New systems fitted within older construction
- Repair or careful replacement of period details
Add space
Home additions
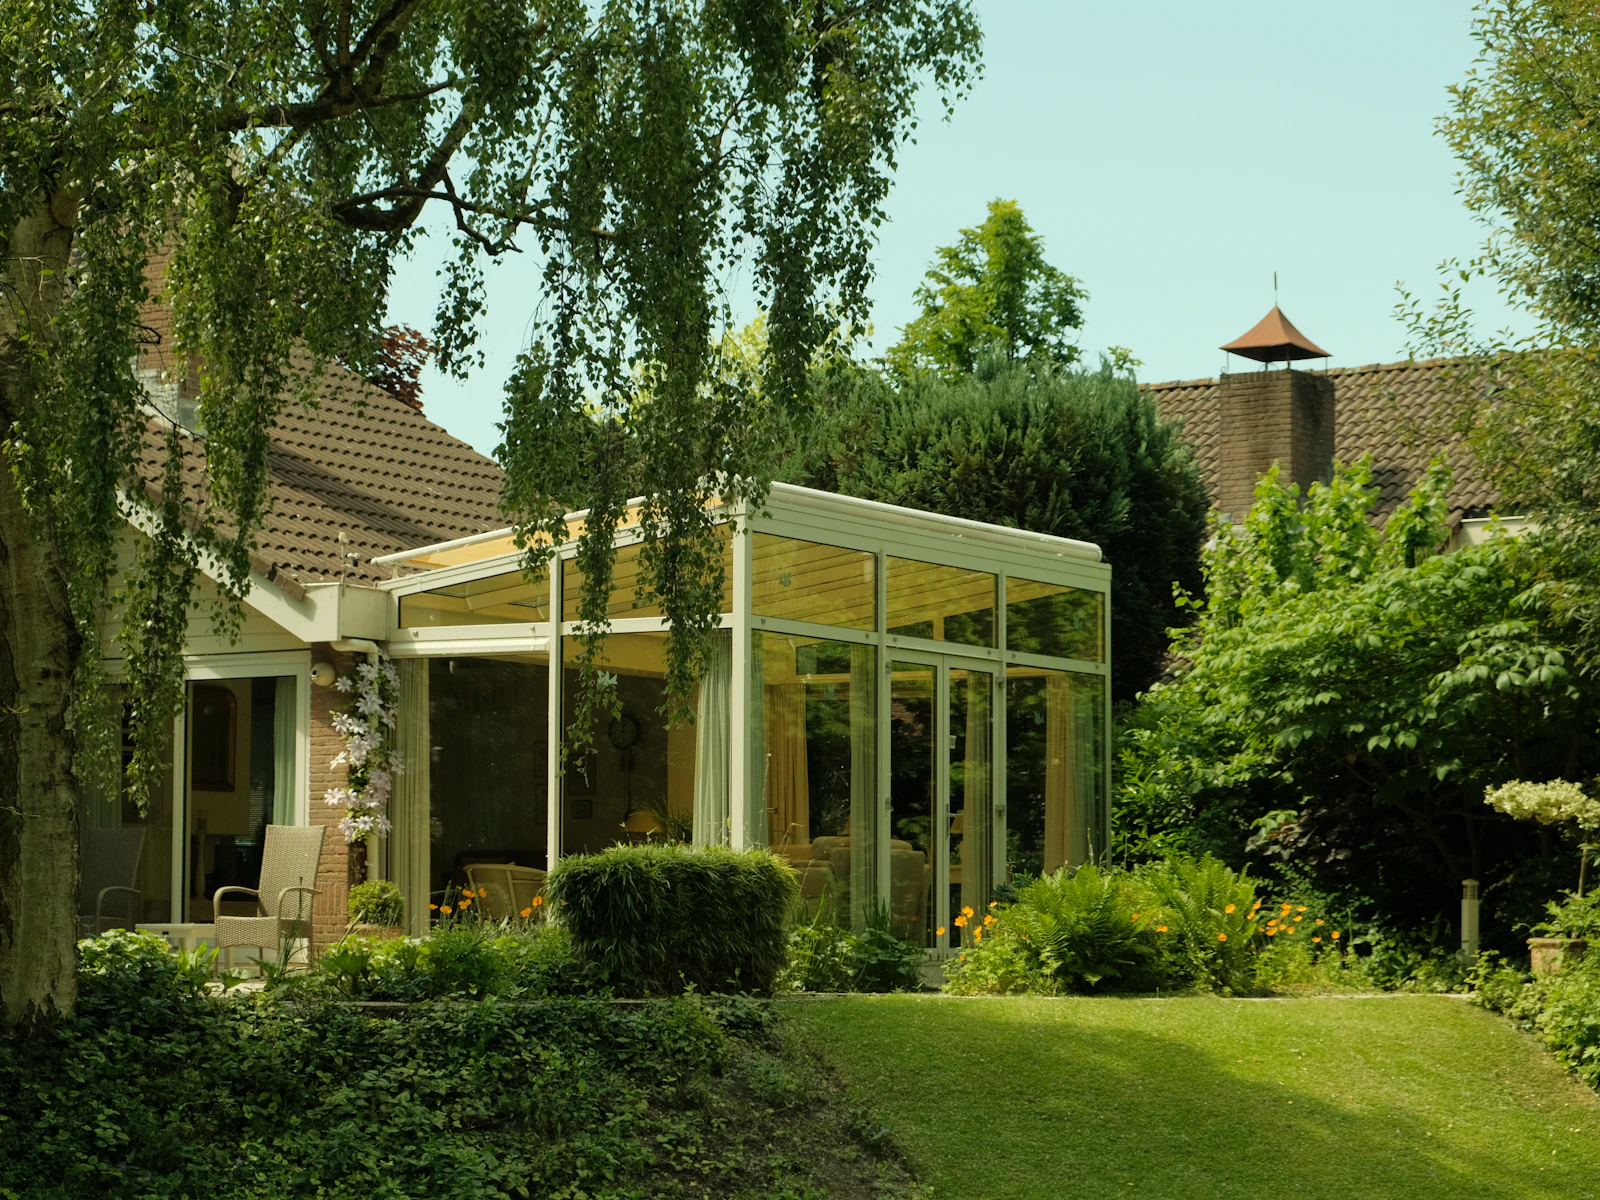
An addition has to meet the existing house at the foundation, the walls and the roofline, and look as though it was always there. Setbacks and zoning decide how far a house can grow, and in planned communities a design review board has a say in how it looks.
- Starts with
- Your lot's setbacks and the existing structure
- Ties into
- Foundation, framing, roof and systems
- Reviewed by
- Your local permit office and any community design board
-
Room & second-story additions
More living space built out from the house or up on top of it: a family room, bedroom, office or a full second story. A ground-level addition needs its own foundation; building up starts with checking that the existing structure can carry a new floor.
What's involved
- Structural review of the existing house
- New foundation or reinforced framing
- Roof and wall tie-ins
- Exterior materials matched to the house
-
Garage builds & additions
Attached and detached garages, with room above for storage, a workshop or living space where the site allows. The slab, the apron and the connection to the driveway are planned with the building, since the concrete is part of the same job.
What's involved
- Slab and foundation
- Framing, roof and garage doors
- Electrical, and any space above
- Apron and driveway connection
-
Owner's suite additions
A private bedroom, bathroom and closet built as one wing, on the main floor or upstairs. Also called a primary suite, it is often added so the main bedroom can move to the first floor.
What's involved
- Bedroom, bath and closet layout
- Foundation and structural tie-in
- Plumbing and ventilation for the new bath
- Finishes that match or refresh the house
-
In-law & multigenerational suites
Separate living space for a parent, adult child or caregiver, attached to the house or within it, often with its own entrance, kitchenette and bathroom. Counties and cities each set their own rules for accessory living units, so the design starts with what your jurisdiction allows.
What's involved
- A private entrance and step-free access where needed
- Bedroom, bath and kitchenette
- Local accessory unit rules
- Separation between the suite and the main house
Live outside
Outdoor living
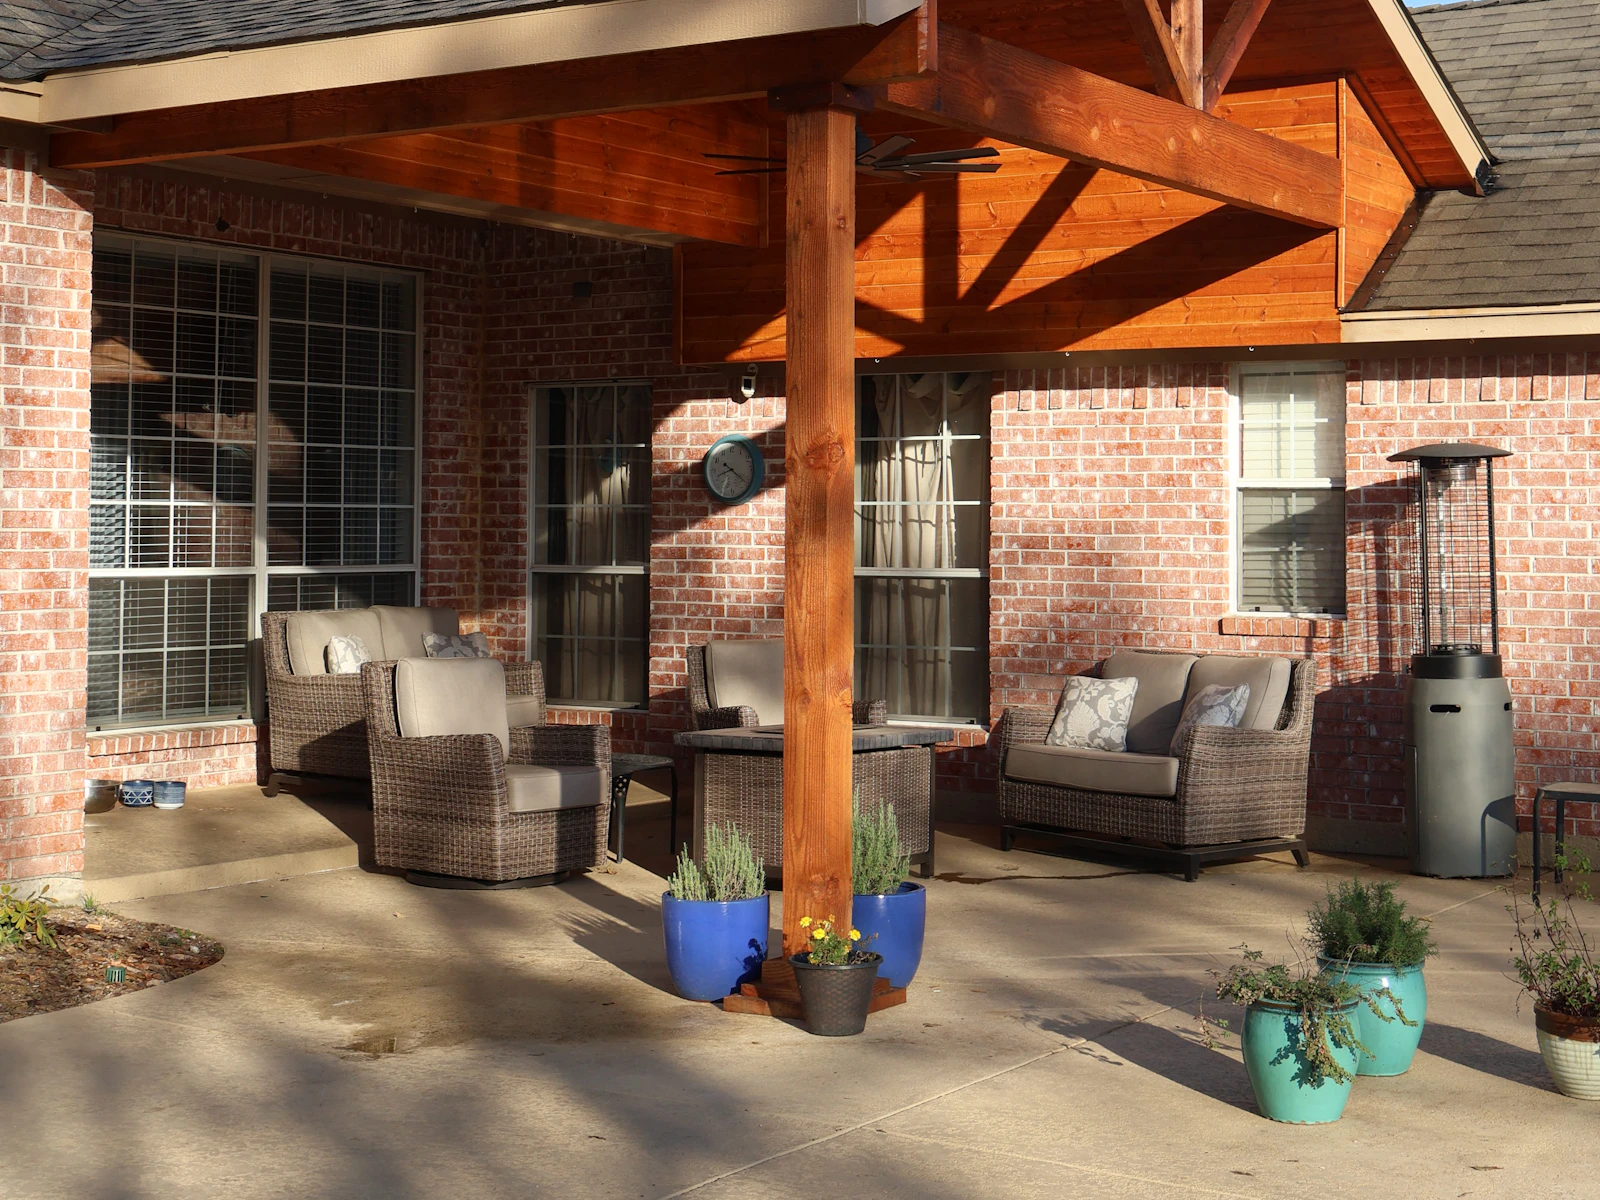
Outdoor rooms get used when they are easy to reach from the house, sheltered from sun and rain, and built on ground that drains. Porches, decks and patios are planned with the house they connect to, down to the steps and the walk.
- Starts with
- How you will use the space and how the yard drains
- Built from
- Footings, framing, roofing, decking and concrete
- Reviewed by
- Your permit office where required, and any community board
-
Outdoor living spaces
Complete outdoor areas planned as one project: a covered room off the kitchen, a terrace, steps down to the lawn and the walks that tie them together. Lighting and power are planned in from the start rather than added later.
What's involved
- A layout joining house, terrace and yard
- Covered structures and terraces
- Steps, walks and grading
- Outdoor lighting and power
-
Covered porches & pavilions
Front and rear porches under a roof that ties into the house, and freestanding pavilions set out in the yard. The choices include the roof form, the ceiling finish, posts and railings, and a floor in wood or concrete.
What's involved
- Footings and framing
- Roof tie-in to the house
- Ceilings, posts and railings
- Lighting and electrical
-
Decks & patios
Raised decks with stairs and guards where the yard falls away from the house, and patios at ground level where it doesn't. A deck rests on footings and a framed structure; a patio needs a compacted base and a slope that carries water away.
What's involved
- Footings, framing and guards for decks
- A stone base and drainage slope for patios
- Stairs and steps
- The connection to the house and yard
From the ground up
Concrete
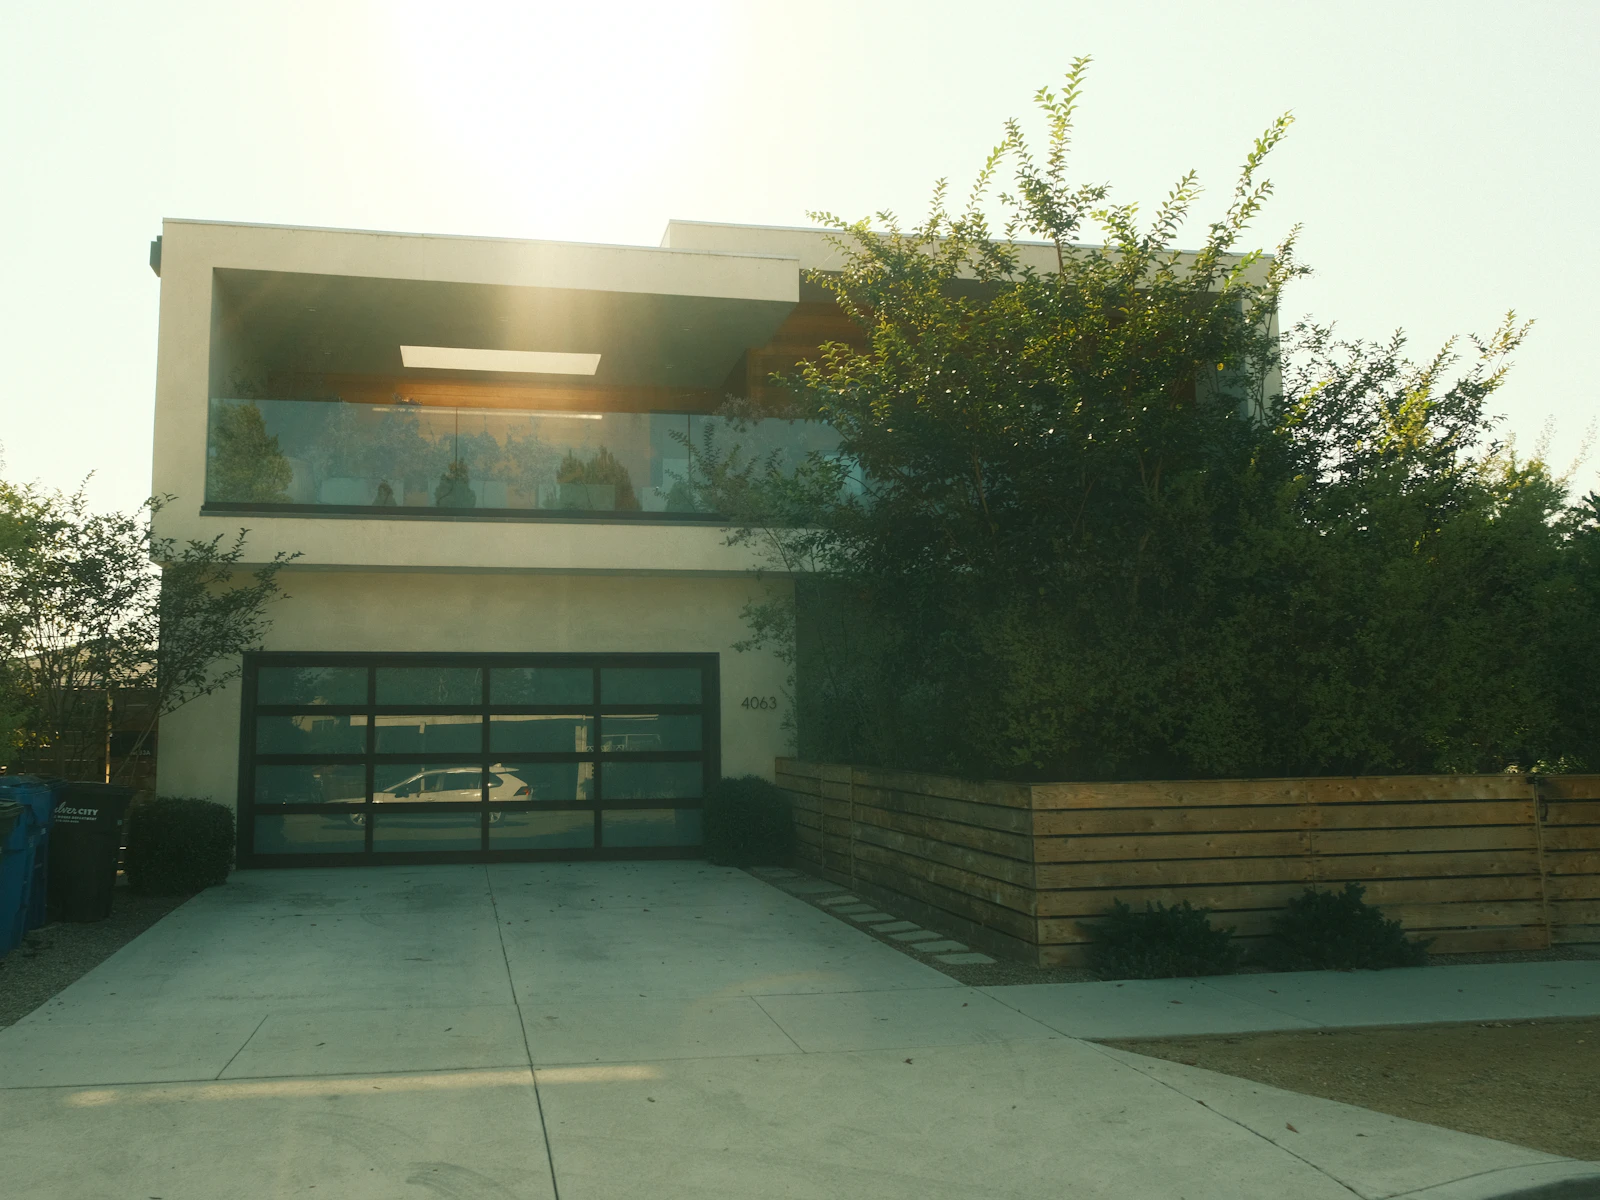
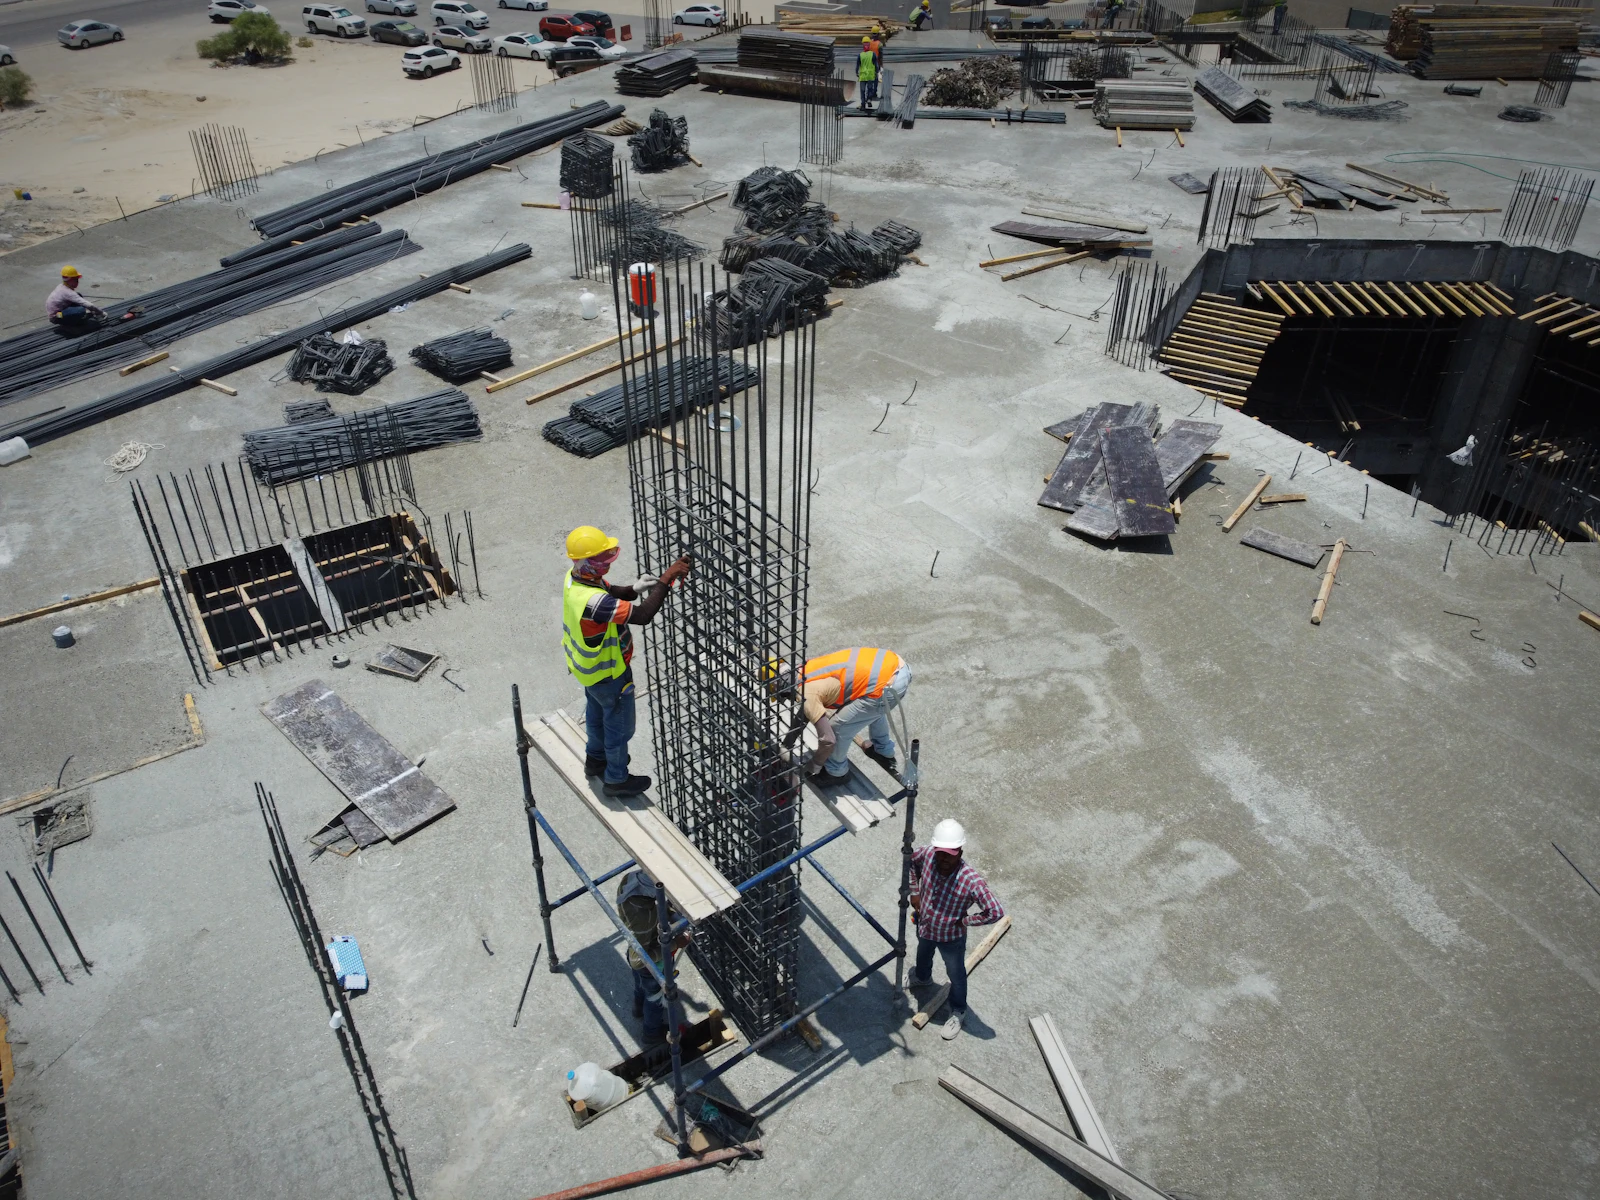
Concrete is where a house begins and where you meet it every day: the footings under the walls, the drive, the walk to the door and the terrace off the kitchen. We take it on as part of a new home, addition or renovation, and as a standalone project.
Soils vary across the region, from clay in eastern Loudoun and Fairfax to Piedmont soils further west, so foundations are designed for the site. Flatwork is sloped to move water away from the house and jointed so that shrinkage cracks form where they are meant to.
Section through the work
Numbers match the services below.
-
Concrete driveways
New and replacement concrete driveways, from taking out the old surface and building a compacted stone base to forming, pouring, finishing and cutting control joints. The apron where the drive meets the street is planned with any permit it needs.
What's involved
- Removal of old paving
- Grading and a compacted stone base
- Forming, pouring and finishing
- Control joints and curing
-
Patios, walkways & steps
Concrete patios, front walks, garden paths and steps. Each is formed to a slope that sheds water away from the house, given a surface finish with good grip, and built with steps of even, comfortable height.
What's involved
- Layout and grading
- Stone base and forming
- Surface finish and edges
- Steps and landings
-
Foundations, footings & slabs
The concrete that carries a building: footings that spread its weight into the ground, foundation walls, and the slab or basement floor. They are built for new homes, additions and garages, and designed for the soil on the lot.
What's involved
- Excavation and footings
- Foundation walls
- Slab or basement floor on compacted stone
- Inspections where required
-
Retaining walls
Poured concrete walls that hold back soil so a sloped yard becomes level, usable ground for a patio, a driveway or lawn. A retaining wall depends on what is under and behind it: a footing, drainage stone and a way for water to escape.
What's involved
- Footing and reinforcement
- Drainage behind the wall
- Forming and pouring
- Backfill and final grading
-
Stamped & decorative concrete
Concrete with pattern, color or texture: stamped finishes modeled on stone, slate or brick, integral or applied color, and contrasting borders. It is used on patios, walks, steps and driveways, and sealed once it has cured.
What's involved
- Pattern and color selection
- Stamping and texturing
- Borders and bands
- Sealing
-
Concrete repair & resurfacing
For driveways, walks, patios and steps that are cracked, flaking or have settled. The first step is working out why the concrete failed; then it is repaired, resurfaced or replaced, depending on whether the slab underneath is sound.
What's involved
- Assessment of cracks and settlement
- Crack repair and patching
- Resurfacing slabs that are sound
- Replacing sections that have failed
How it runs
Every service follows the same six steps.
A new home, a kitchen or a driveway: the order stays the same, so you always know what comes next.
Conversation
Call or write to us about your lot, your house or your project.
On-site estimate
We walk the property with you, then follow up with an estimate.
Design & selections
Plans, finishes and details are settled before anything is built.
Proposal
A written proposal once the design and selections are defined.
Permits & approvals
Applications and reviews with your county, city or community board.
Build & walkthrough
From site work to final finishes, then a walkthrough together.
Questions
Before you call.
Short answers about scope and pricing. The rest is easier to talk through on site.
All questionsYes. We build custom homes, take on renovations and additions, and do concrete work. Concrete is also available as a standalone project, from driveways and patios to foundations and retaining walls.
It depends on the lot and the site work it needs, the size and design of the house, the finishes you choose and the permitting requirements where you're building. Because every project is different, we price each one individually after an on-site visit.
Fixed-price proposals are available once design and selections are defined. Ask us about it at your consultation.
Start a project
Bring us the lot—or the home you want to transform.
We'll meet you on site, walk the property with you and talk through what the work will take.