
Outdoor living spaces in Northern Virginia
An outdoor living space is a room without walls. It has a floor, often a roof, and an easy path from the rooms inside. Blackline Builders is an outdoor living contractor in Northern Virginia, and every space we draw is meant to read as part of the architecture rather than an object set down in the yard.
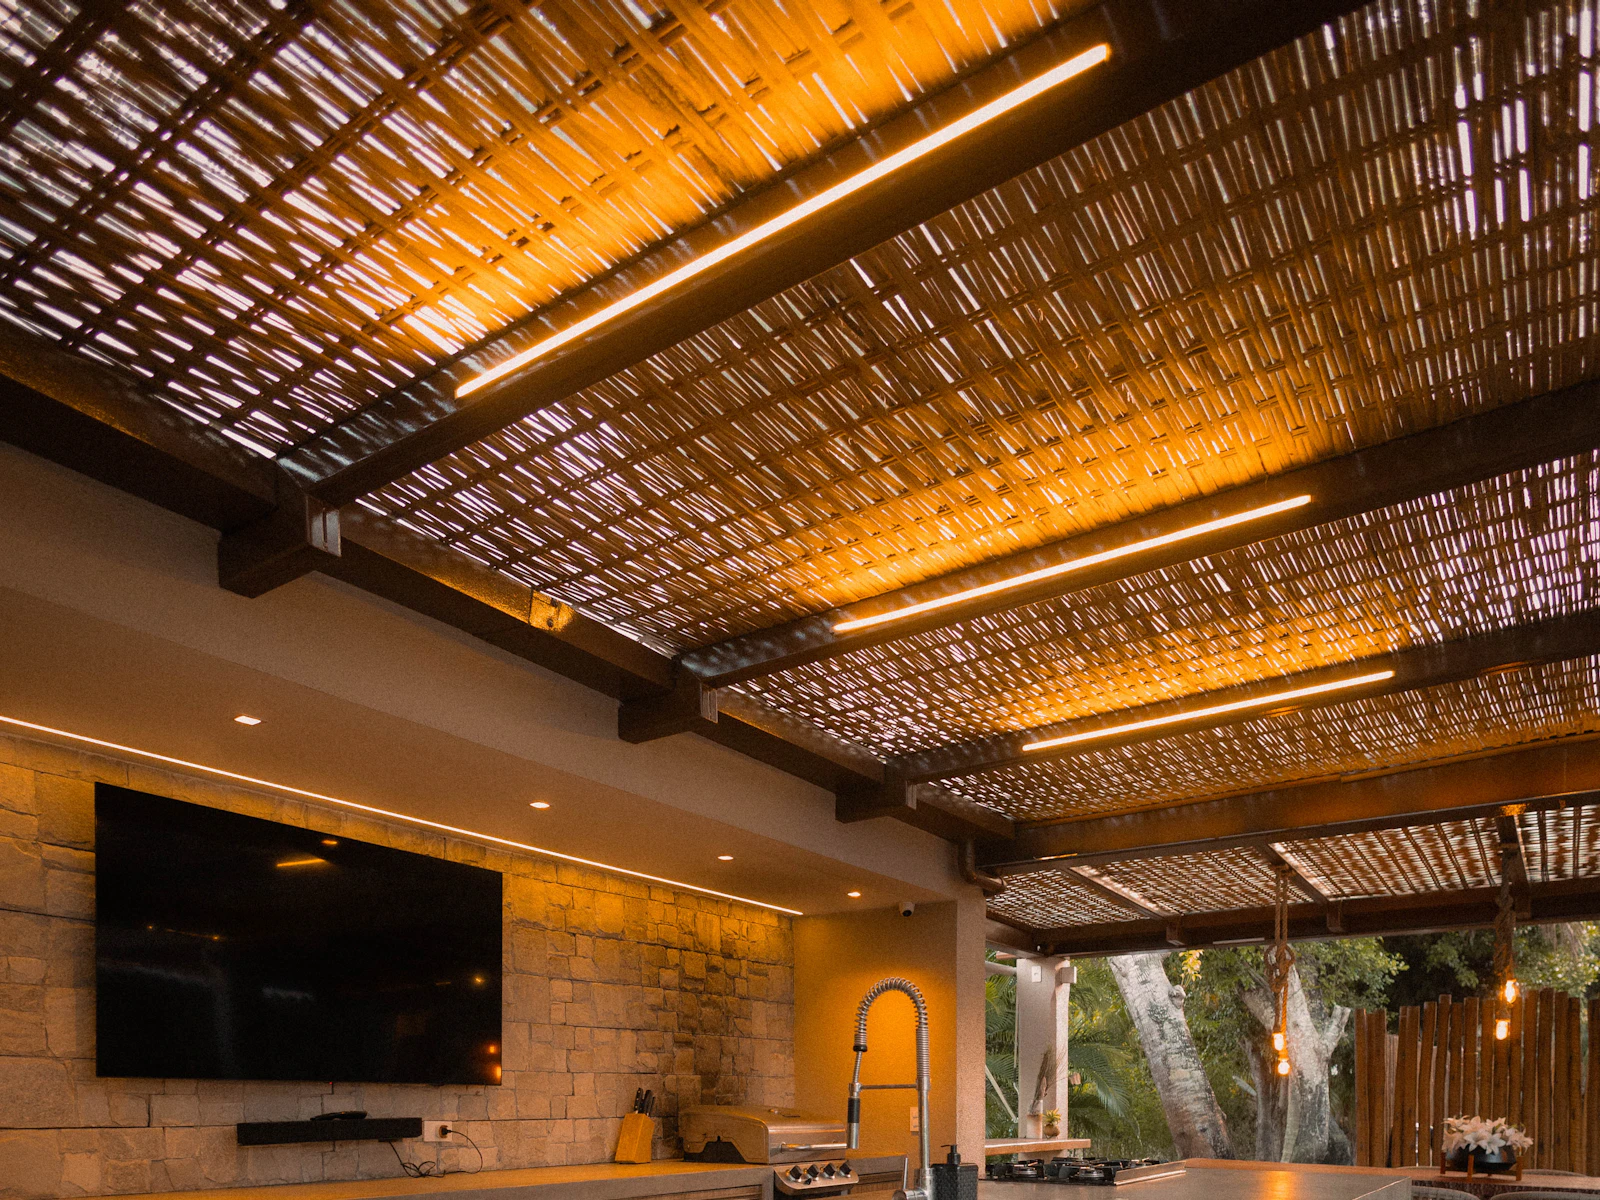
We design and build covered outdoor rooms off a kitchen, open terraces with steps down to the lawn, and the walks that connect them. Based in Manassas, we build outdoor rooms in Fairfax, Loudoun, Arlington, Prince William and Fauquier counties. Every project starts with the house, the lot and the rules for the address.
Elements of an outdoor living project
Most projects combine a few of these.
- A covered outdoor room. A roof on posts or columns, framed to meet the house, with a finished ceiling ready for lights and fans.
- A terrace or patio. A level outdoor floor at or near grade.
- A raised deck. Useful where the back door sits well above the yard.
- Steps and walks. The routes between house, terrace, lawn and driveway.
- Grading and drainage. Shaping the ground, with a retaining wall where the slope needs one, so water moves away from the house.
- Lighting and power. Wiring planned with the structure, since it runs through posts and ceilings.
An outdoor room with a fireplace is a common wish. If a fireplace or another feature is on your list, raise it at the first visit, and we will confirm what is in scope before design begins.
How an outdoor room comes together
- Walk the site. Doors, sun and shade, drainage and access for equipment.
- Confirm the rules. Jurisdiction, setbacks, easements, covenants, stream buffers and historic overlays decide what can be built, and where.
- Design with the house. Roof pitch, ceiling height, column spacing and floor level are drawn to suit the existing architecture.
- Price, then permit. A written proposal follows a defined design. Drawings then go to the association, where there is one, and to the permit office.
- Build and inspect. Utility marking, excavation and the footing inspection come first. The structure, roof, outdoor floor and finishes follow in the order the design calls for, ending with the final inspection.
With design-build, design and construction sit under one contract. Because Blackline also offers concrete work, footings, terrace, steps and walks are planned with the structure above them. For the rest of the sequence, see our build process.
Planning an outdoor space in Northern Virginia
Each part can have its own permit path
In Fairfax County, decks and porches are permitted as additions to the home, and a freestanding gazebo needs its own building permit. An on-grade concrete patio there is exempt from the building permit, although setbacks and site rules may still apply. In Loudoun County, each deck takes a zoning permit in addition to its building permit. Because the rules differ, the permit route is mapped before the design is final.
Disturbance is measured wider than the footprint
Once disturbance reaches 2,500 square feet, Fairfax County calls for an approved site-related plan before work starts. Its count adds a 10-foot work zone around the footprint plus a 10-foot access path in from the street or driveway. A generous terrace can cross that line sooner than its size suggests.
Community associations review exterior work
Brambleton's Covenants Committee reviews exterior changes as large as a new deck or patio and as small as a change of color. Willowsford sends exterior modification applications to its own Design Review Committee. Association approval and the county permit are separate steps.
Streams, wells and septic systems
In Prince William County, Resource Protection Areas cover land within 100 feet of a perennial stream's bank or the wetlands beside it, and development, land disturbance and vegetation removal are generally not allowed inside them. In Fairfax County, work in a Resource Protection Area or floodplain may need separate county approval, and the Health Department oversees private wells and septic systems, so we locate them first. Virginia 811 should have at least three working days' notice before anyone digs.
Questions about outdoor living spaces
A roof gives shade, keeps furniture dry and lets you stay outside through a summer shower. It also brings footings, framing, a tie-in to the house and a building permit. An open terrace at grade keeps the sky and the view, and Fairfax County asks for no building permit for a patio laid at grade, though setbacks and site rules may still apply. Covering part of the space and leaving the rest open is a common middle path.
If your community has covenants, plan on it. Associations such as Brambleton and Willowsford review exterior changes before work begins, and we can prepare the drawings an application asks for.
Yes. The new roof, footings and floor level must work with the existing walls, doors and roofline, so we study the house as closely as the yard. Where attaching is not practical, a freestanding structure beside the house can give a similar result.
Individually, after an on-site visit and once the scope is clear. The price turns on whether there is a roof, how the ground slopes, how much excavation and drainage the site needs, access for equipment, the finishes you choose and the approvals your address requires.
Ready to plan an outdoor room or terrace? Book a free on-site estimate or call 571-200-3100.
Start a project
Bring us the lot—or the home you want to transform.
We'll meet you on site, walk the property with you and talk through what the work will take.