
Modern farmhouse homes in Northern Virginia
The modern farmhouse borrows the plain, practical shapes of old rural farmhouses and gives them cleaner lines, bigger glass and rooms that open into one another. As a modern farmhouse builder in Northern Virginia, Blackline Builders starts with the outline of the house and the lot beneath it, then settles the siding, roofing and windows that suit both.
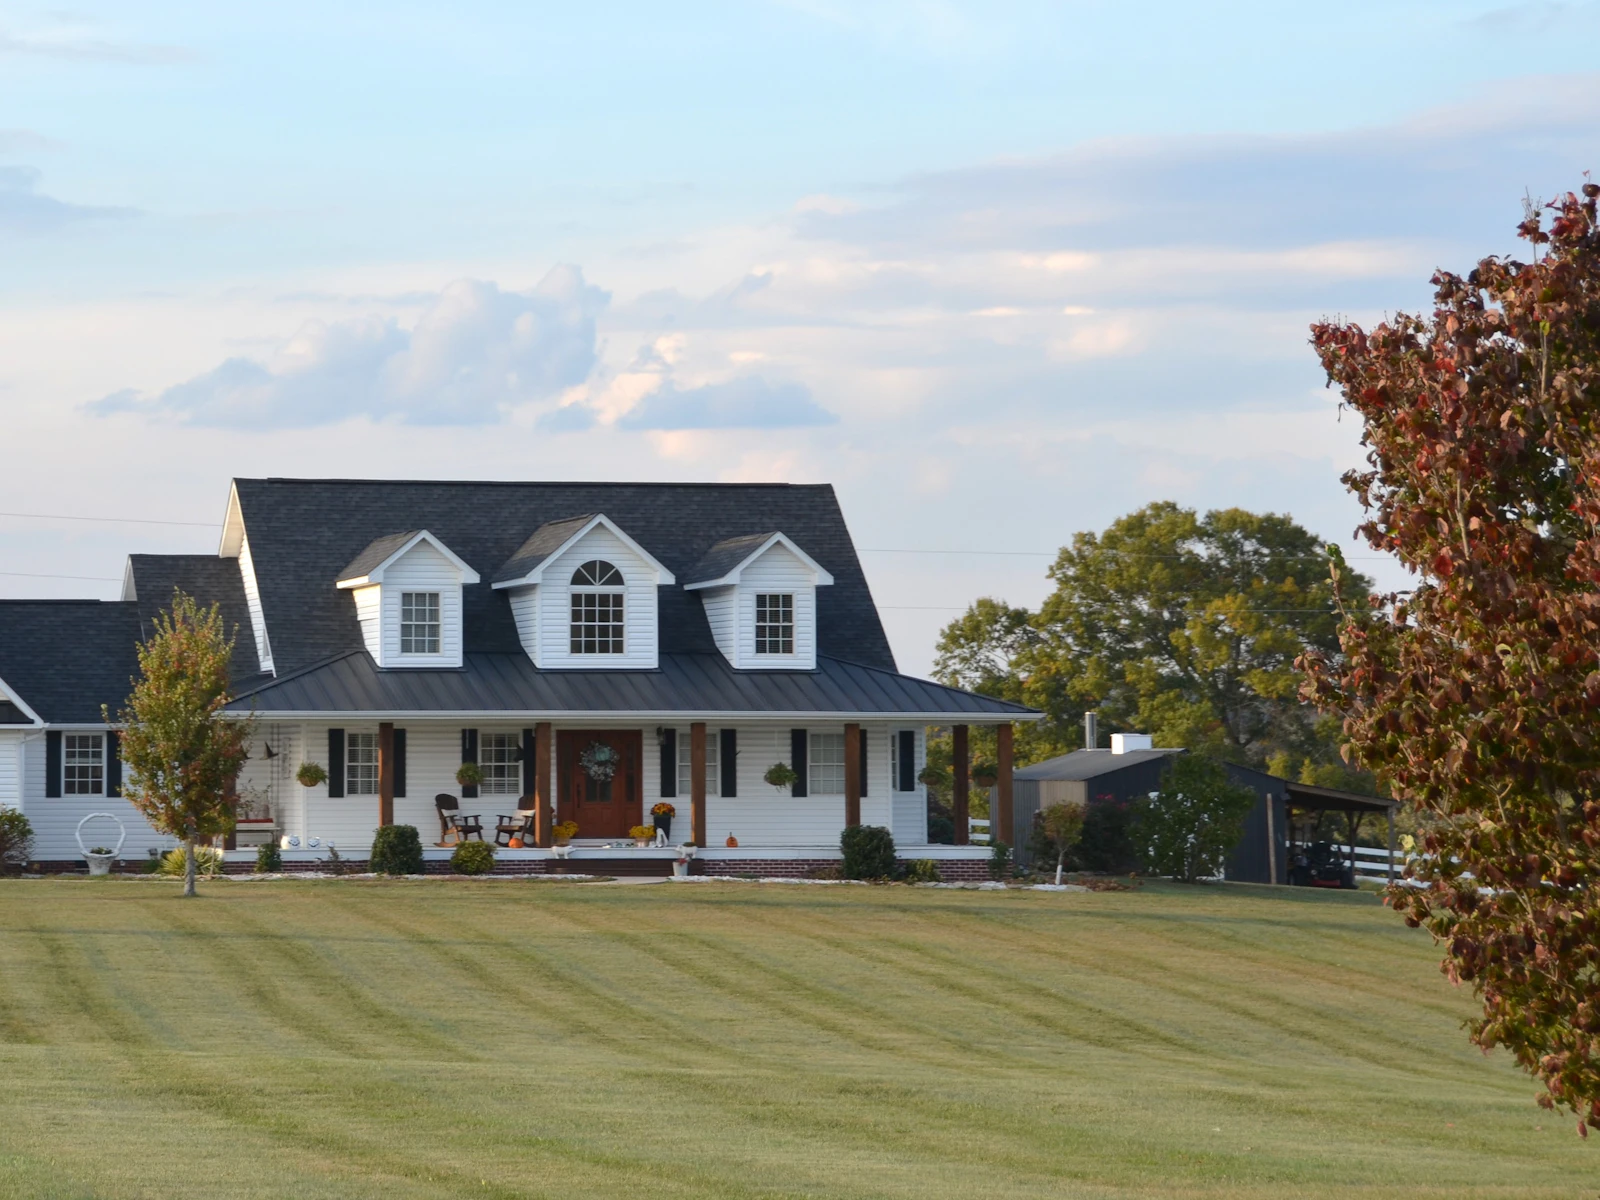
The house shown in the illustrations across this site is a modern farmhouse. It is a render, not a client project, but it shows the elements described below.
The elements of a modern farmhouse
A modern farmhouse custom home is usually recognizable by a handful of choices made well:
- Simple, gabled forms. Steep roof pitches and one strong main volume, with smaller wings or a connector instead of many competing roof lines.
- A porch you can use. A covered front or side porch deep enough for chairs, with timber or steel posts.
- Restrained cladding. A board and batten farmhouse exterior, lap siding, or either one over a brick or stone base, in white, warm white, charcoal or black.
- Metal and shingle roofs. Standing-seam metal over porches or the whole house, sometimes paired with architectural shingles.
- Dark-framed windows. Black or bronze frames in tall, grouped openings.
- Interiors in natural materials. A great room joined to the kitchen, wide-plank floors, beams where the structure allows, and a generous island.
A transitional farmhouse design sits a step closer to tradition, with more trim, softer colors and divided-light windows. A more contemporary version strips ornament back to form, glass and metal. A custom design can land anywhere between the two.
How a modern farmhouse comes together
Plain forms leave nowhere for a careless joint to hide. Battens need a consistent rhythm around windows and corners. A metal roof needs its flashing and trim resolved where roof planes meet walls and porches. Tall window groups need headers and framing designed for them from the start, not adjusted on site.
We begin with a visit to your lot, because orientation shapes this house more than most. It decides which way the porch faces, where afternoon sun lands on the glass and how the driveway meets the front gable. Design and selections follow, including siding profile, roofing, window color and porch materials, and they are settled before construction. With those defined, you receive a written proposal, then we move through permits, any design review and the build itself. The full sequence is in how our projects come together.
Planning a farmhouse in Northern Virginia
The look you want has to pass through whoever reviews exteriors where you build.
- Town historic districts. In Leesburg's Old and Historic District, new construction, additions and exterior changes need a certificate of appropriateness before work begins. In Middleburg's historic district, new buildings and exterior changes seen from a public street, including roofing, siding, windows and paint colors, need approval from the Historic District Review Committee, which works from the town's adopted design guidelines. In 1994 Haymarket put the whole town under historic district zoning; new construction there goes before its Architectural Review Board for a certificate of appropriateness.
- Metal roofs in Warrenton. Warrenton's historic district guidelines set specific criteria for pre-finished and pre-painted metal roofing, and depending on scope, town staff or the Architectural Review Board decides the application.
- Loudoun's county districts. Loudoun County keeps its own historic districts, among them the village of Aldie. Plans for a new structure there need the county Historic District Review Committee's approval first.
- Planned communities. Brambleton's design review covers changes in exterior color and materials, and exterior modification applications in Willowsford go to its Design Review Committee. A black and white farmhouse palette is reviewed like any other.
None of this rules out a modern farmhouse. It means the elevations, colors and materials should be prepared with the reviewing body's guidelines in hand.
Questions about modern farmhouse homes
It depends on the details more than the label. Review bodies look at form, materials, colors, windows and roofing. In historic districts such as Leesburg, Middleburg, Haymarket or Warrenton, a certificate of appropriateness comes before work begins, and a planned community's design review applies alongside county permits. We check the guidelines that apply before the elevations are final.
Board and batten, lap siding, and brick or stone accents are the usual starting points, painted or factory-finished. Roofs are often standing-seam metal, architectural shingles or a mix of the two. The right choice depends on the look you want, your budget, the upkeep you are comfortable with and any design guidelines where you build. We talk through the options during selections.
A modern farmhouse keeps the simple gabled form and pares the details back: slim trim, dark window frames, metal accents and a limited palette. A transitional farmhouse sits between that and a traditional house, with more trim, warmer colors, and shutters or divided-light windows. Many homes borrow from both.
Yes. The style is a matter of outline and cladding, and neither needs acreage. On a tighter lot the house may be taller than it is wide, with a shallower porch and a side or rear garage. The setbacks and lot coverage rules where you build set the limits.
To talk through a farmhouse for your lot, book a free on-site estimate or call 571-200-3100.
Start a project
Bring us the lot—or the home you want to transform.
We'll meet you on site, walk the property with you and talk through what the work will take.