
Kitchen renovations in Northern Virginia
Our kitchen remodeling in Northern Virginia starts with the layout, not the finishes. Several systems meet in one room, every inch of wall is spoken for, and the space is often open to the rest of the house. A well-planned kitchen puts the range, sink and refrigerator where they work together, gives the island a clear purpose, and brings cabinetry, stone and lighting into one design.
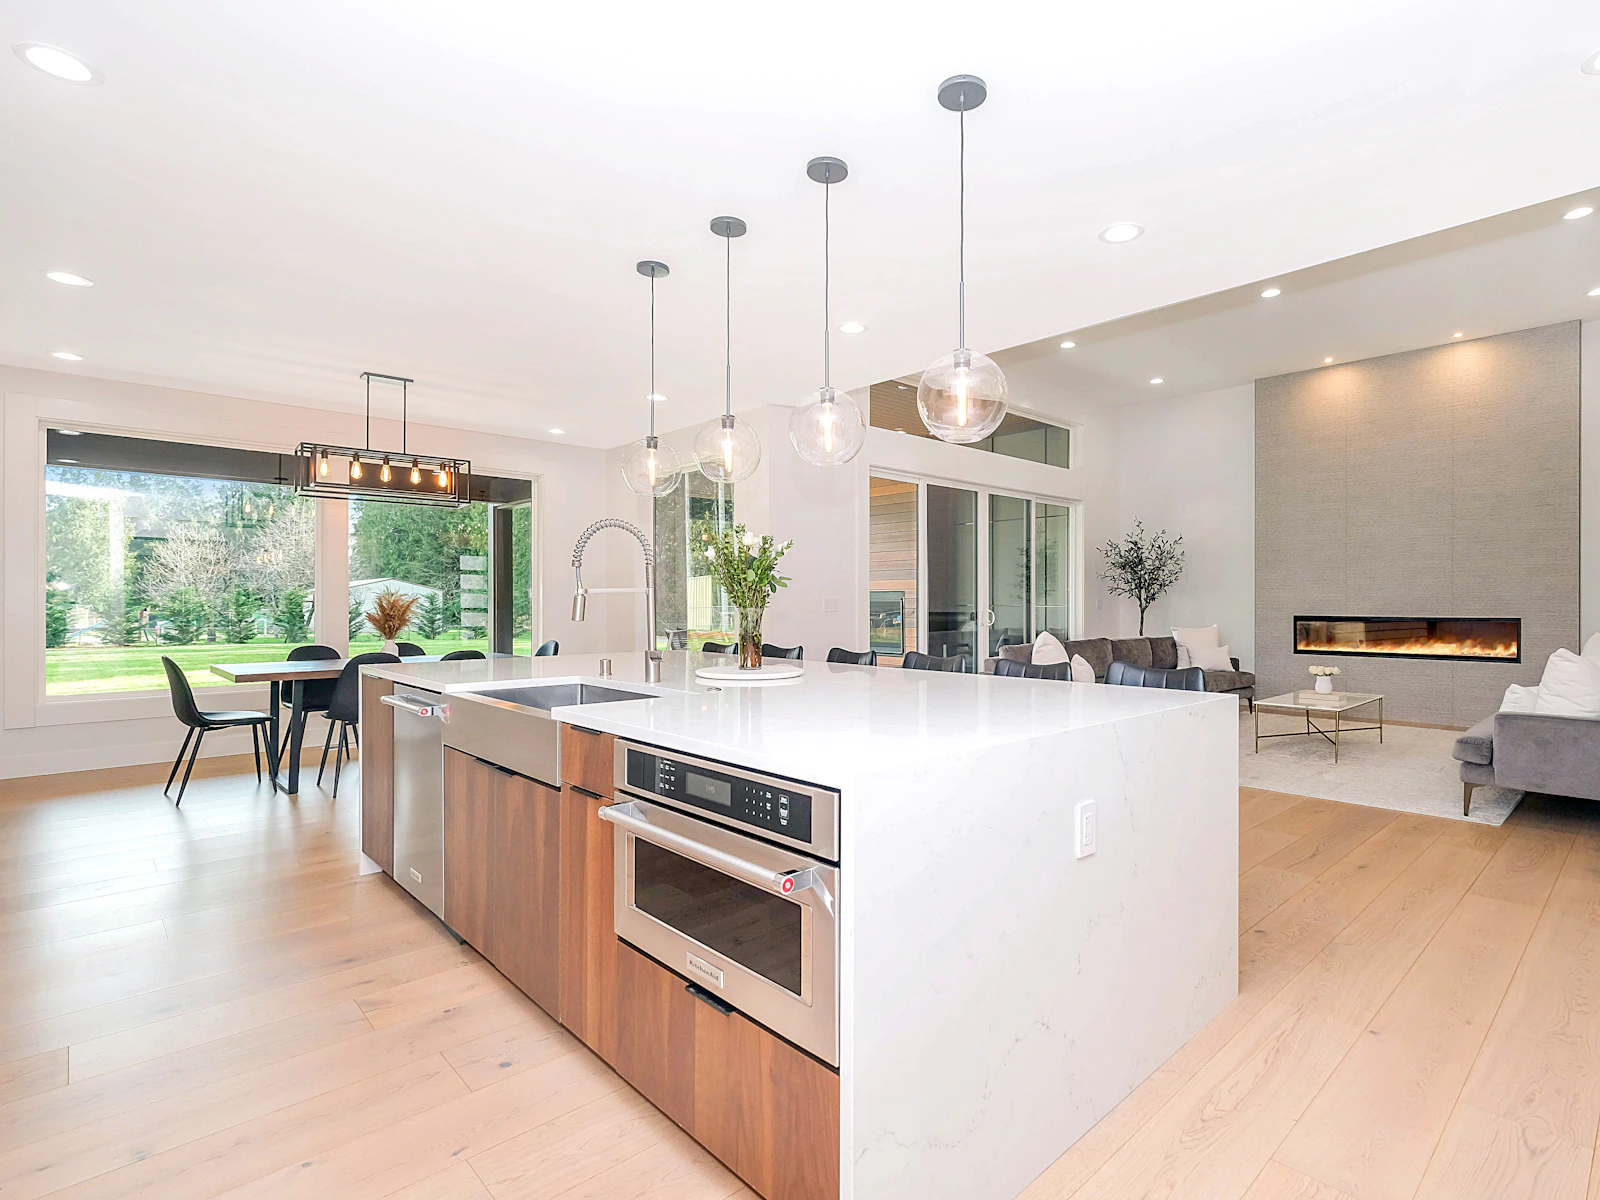
A kitchen project may also open a wall to the family room or add windows toward the yard. Those moves bring structure, permits and sometimes community design review into what started as a room update. The rules depend on where the house sits, so they are part of the plan from the start.
What a kitchen renovation includes
- Layout. Work zones, clearances, traffic through the room and where the island belongs.
- Walls opened or removed, with beams and posts sized where a wall carries load.
- Cabinetry built to the layout, including pantry storage, tall units and panels for panel-ready appliances.
- Islands with seating, a prep sink, storage or a cooktop.
- Countertops and backsplashes in stone, quartz or tile.
- A range wall with a hood vented to the outdoors.
- Lighting in layers: recessed, pendant and under-cabinet, on separate controls.
- Plumbing, electrical and gas lines moved or added for the new plan.
- Flooring and trim carried into the adjoining rooms, so the kitchen doesn't stop at a seam.
How we approach a kitchen renovation
We start in your kitchen. At the on-site visit we measure, note where plumbing, ductwork and structure run, and ask how you cook, host and use the room day to day.
Design and selections come before the proposal. Appliances are chosen early, because their sizes and their power, gas and venting needs shape the cabinetry and the rough-in. Cabinet layout, countertop material, sink and faucet, lighting and hardware are then settled as a set.
Once the proposal is agreed and the permits are issued, the order of work is straightforward. The rest of the house is protected and the old kitchen comes out. Structure and systems are roughed in and inspected. Cabinets, tops, tile, fixtures and final connections follow. The full process describes each step.
Kitchen permits and approvals in Northern Virginia
Finish work alone usually doesn't need a permit. Virginia's building code exempts installing or replacing cabinetry and floor finishes from a permit application. Fairfax County likewise lists kitchen cabinets, countertops and replacement flooring among work that doesn't need one.
Changing the room does. Fairfax County requires a permit for interior alterations, and it names kitchen renovations and removing an existing wall specifically. Prince William County requires permits for removing or altering structural members and for changes to plumbing, electrical and mechanical systems. In practice, moving the sink, adding circuits for an island or running a new gas line brings a kitchen into permit territory.
Community review looks at the outside. In Brambleton, any change to how a house or lot looks from outside goes to design review, down to a new color or material. Reston Association's Design Review Board reviews exterior alterations on its properties. Interior work isn't the focus, but a new window, a door to the patio or a hood vent through an exterior wall changes the outside of the house.
Historic districts count windows and doors. In Middleburg's historic district, for example, altering or replacing a door or window that can be seen from a public street needs a certificate of appropriateness. If a kitchen in a historic district gains or changes a window, check the local rules before it is drawn.
Questions about kitchen renovations
Generally, yes. Fairfax County lists removing an existing wall among the interior alterations that need a permit, and Prince William County requires one for removing or altering structural members. If the wall carries load, the opening needs a beam and posts sized for it, and the plans show how that load reaches the foundation. Walls can also hide plumbing, wiring or ductwork that has to be rerouted.
Association review usually focuses on the exterior. Brambleton's design review, for example, reaches any change to how a house or lot looks from outside. A kitchen remodel can still cross that line if it adds or changes a window or door, runs a vent through an outside wall or includes a bump-out. Covenants differ by community, so read yours or ask the association before the design is final.
Not on their own. Virginia's building code exempts installing or replacing cabinetry from a permit application, and Fairfax County lists kitchen cabinets and countertops among work that doesn't need one. A permit comes into play when the project moves plumbing, adds circuits, runs a gas line or changes walls. The local building official has the final word on scope.
Often. The room needs enough clearance around the island for doors, appliance doors and people to pass comfortably. A sink or cooktop in the island needs plumbing, venting or power brought up through the floor, which is simpler over a basement or crawl space than over a concrete slab. Outlets and lighting are planned at the same time. The on-site visit shows what your room can accommodate.
Book a free on-site estimate or call 571-200-3100 to start planning your kitchen.
Start a project
Bring us the lot—or the home you want to transform.
We'll meet you on site, walk the property with you and talk through what the work will take.