
Custom homes and estate renovations in Middleburg, Virginia
Middleburg was established in 1787, and its nineteenth-century center is listed on the National Register of Historic Places. It is known as the Nation's Horse and Hunt Capital, for its foxhunting, its steeplechases and the large estates around it. For a custom home builder, that history sets the terms of the work.
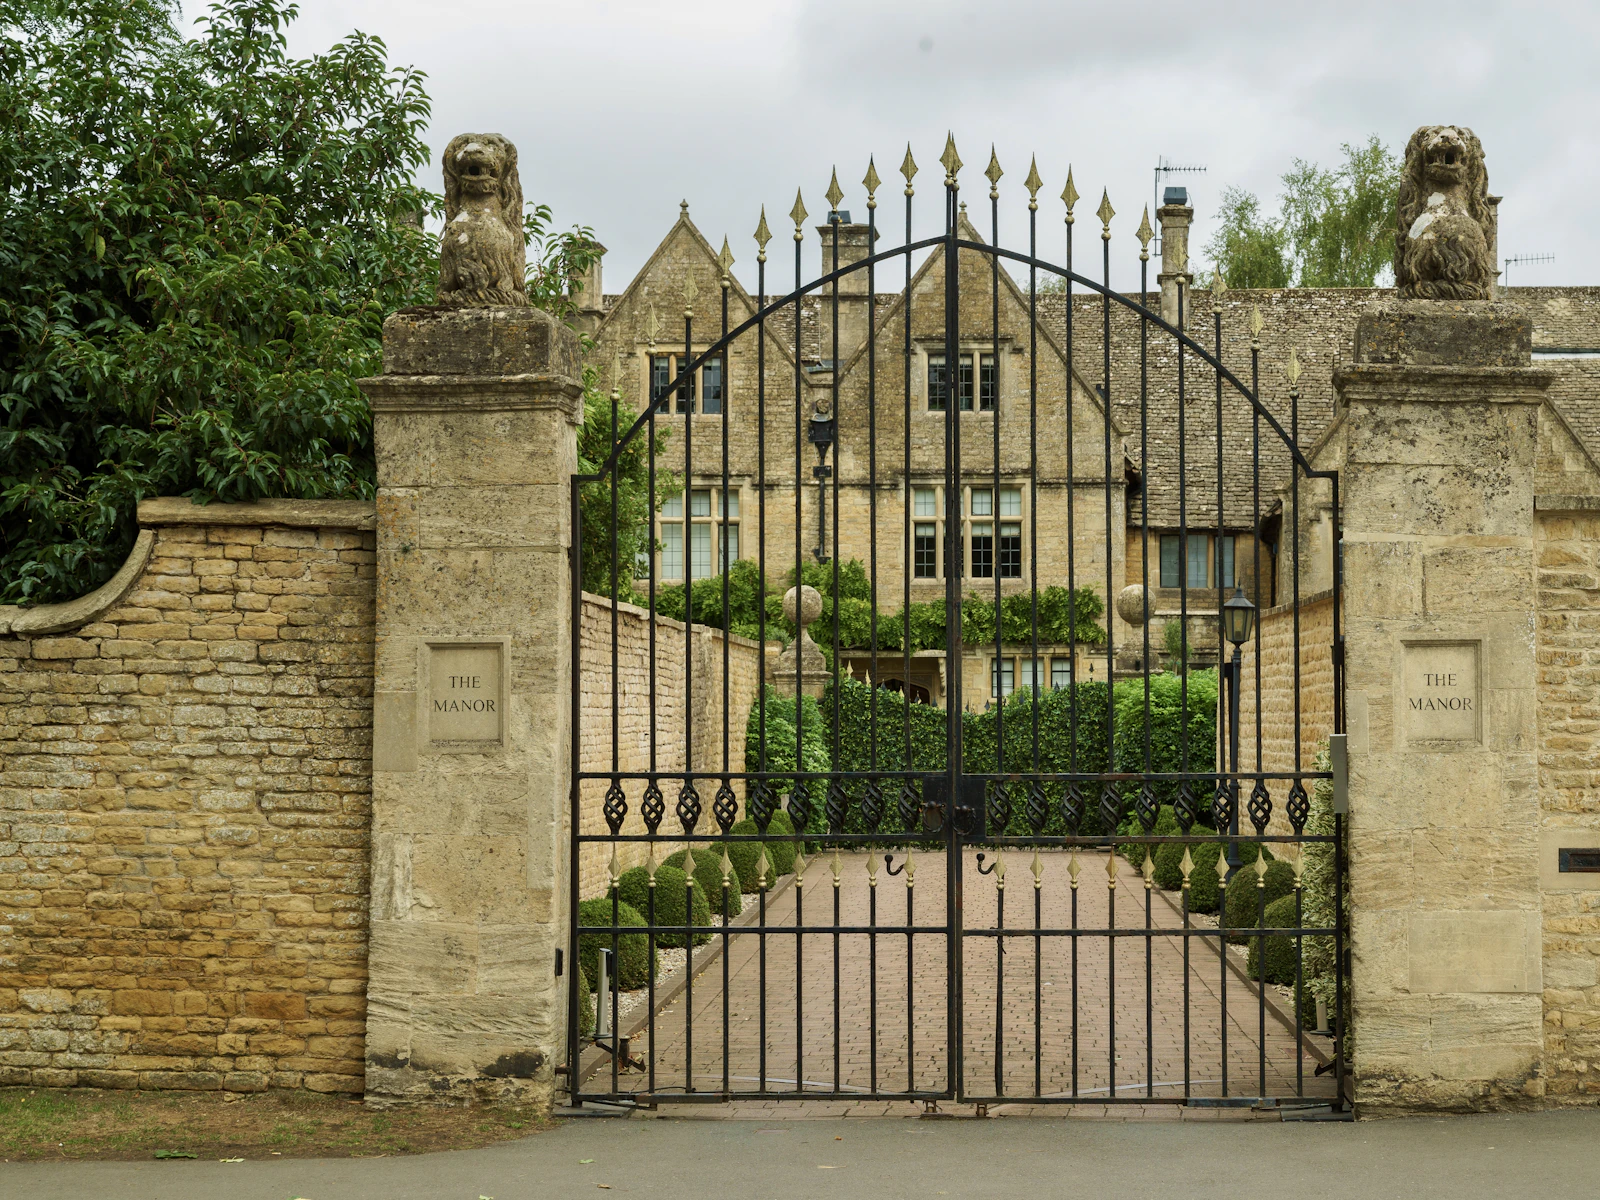
Work here happens at two scales. In town, it means careful change to historic houses and their settings. Beyond the town line, it means custom homes, estate renovations and outbuildings on open hunt country. Blackline Builders is based in Manassas and plans Middleburg projects with the town's design guidelines and review calendar in view from the start.
Building in Middleburg
Historic district review. In Middleburg's historic district, no exterior change that can be seen from a public street may be made until the Historic District Review Committee approves a certificate of appropriateness. That covers building additions, replacement roofing or siding, altered or replaced doors and windows, changes to exterior paint colors and demolition. It also covers new structures, such as detached garages, sheds, fences, gazebos and decks. Routine maintenance and exact in-kind repairs are excluded, but any change in form, material or color needs a certificate.
Guidelines and calendar. The committee weighs each application against the town's adopted Historic District Design Guidelines. It generally meets once a month, and applications are due ahead of each meeting. Design decisions and submission dates are planned together, so selections for roofing, siding, windows and paint are settled before the application goes in, not after.
Town zoning, county building. Any work that needs a Loudoun County building permit, whether inside the house or out, also needs a zoning permit from the Town of Middleburg. Fences, sheds, decks, detached garages and other accessory structures need town zoning permits of their own. The county then issues the building permit.
Town utilities. Inside town, the Town of Middleburg supplies public water from its own wells and provides sanitary sewer service through its own treatment plant.
Outside town limits. On Loudoun County land beyond the town, county zoning applies, and the land is part of the county's rural west, where planning favors rural uses and limited residential development. An estate on a private well and septic system needs Health Department approval before county permit applications go in, and again if a bedroom is added. Some rural land is also protected by open-space easements, such as those held by the Virginia Outdoors Foundation. These are voluntary legal agreements that limit development, with terms written for each property, so an eased estate's deed of easement is read before any design work begins.
Two counties. Middleburg is the southernmost town along Loudoun's border with Fauquier County, so an estate described as near Middleburg may sit in either county. The two counties permit separately, so the first step is confirming which one holds the parcel.
What we build in Middleburg
- Custom homes on estate land around town, planned around wells and septic, any easement terms and the long views that define hunt country.
- Estate and historic home renovations in the historic district, where materials and colors are part of the approval itself.
- High-end home remodels of older interiors. Interior work falls outside the committee's review of street-visible changes, but it still needs the town zoning permit whenever a county building permit is required.
- Covered porches and pavilions, drawn to the design guidelines wherever they can be seen from the street.
- Garage builds and additions, including detached garages, which need a town zoning permit and, where visible from a public street in the historic district, a certificate of appropriateness.
- Retaining walls for rolling estate grounds, terraced gardens and driveways cut into a slope.
How a Middleburg project comes together
Older houses reward patience. We start with a visit, document the house as it stands, and study the guidelines alongside it before proposing any change. For work in town, the certificate of appropriateness, town zoning and the county building permit are mapped out together around the committee's monthly calendar. For estates, the first questions are about the land: wells, septic, easements, grades and approach. Pricing follows that first look, whether the project is one room in town or an estate beyond it.
Questions about historic and estate work
Any exterior change within the historic district that can be seen from a public street. That includes additions, replacement roofing or siding, changed or replaced doors and windows, new paint colors, demolition, and new structures such as garages, sheds, fences and decks. Routine maintenance and exact in-kind repairs are excluded.
It can be proposed, and it needs a certificate of appropriateness before any work begins. The committee reviews the design against the town's Historic District Design Guidelines. The project also needs a Town of Middleburg zoning permit and a Loudoun County building permit.
On Loudoun County land, the county issues both zoning and building permits. Land south of town may lie in Fauquier County instead, which handles its own permits. Where the property uses a private well or septic system, the county Health Department is involved as well. If the land is under an open-space easement, its terms need to be checked before design, since easements can limit what may be built.
Book a free on-site estimate for your Middleburg home or estate, or call 571-200-3100.
Start a project
Bring us the lot—or the home you want to transform.
We'll meet you on site, walk the property with you and talk through what the work will take.