
Service area · Prince William County
Custom homes, additions and concrete in Haymarket, Virginia
For a custom home builder in Haymarket, VA, the address alone does not settle the rules, because Haymarket is two places that share a name. The town, incorporated in 1882, is compact, sits at the foot of the Bull Run Mountains and uses Route 55 as its main street. The Haymarket ZIP code covers many times that area, and growth has spread well beyond the town.
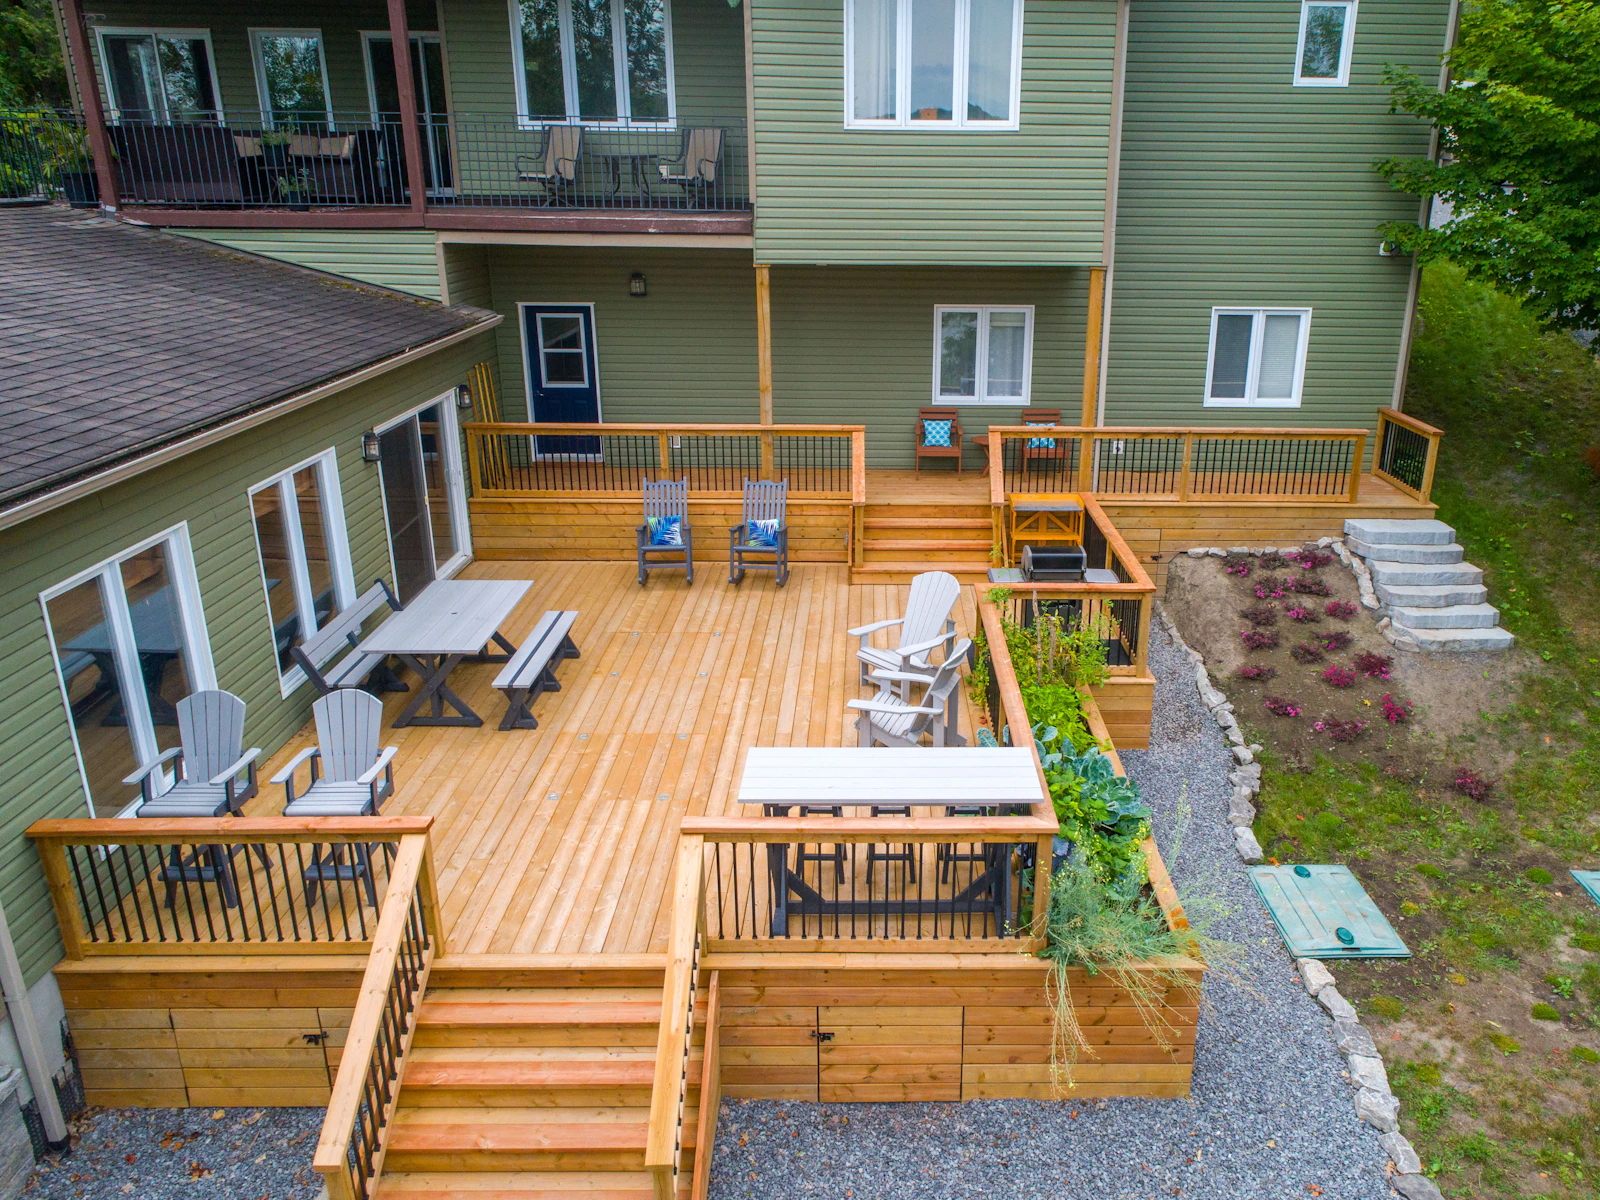
Inside the town, town zoning approval comes before the county's building permit, and visible changes go through historic design review; outside it, the county handles every step. Blackline Builders is based in Manassas and starts every Haymarket project by confirming which side of that line the house is on.
Building in Haymarket
Start with the street list. The town publishes the names of the streets inside its limits. Every other street with a Haymarket 20169 ZIP code is under Prince William County jurisdiction.
Historic district zoning since 1994. That year the Town Council placed the entire town under historic district zoning and created the Architectural Review Board. Within the Old and Historic Town of Haymarket, no building, structure or sign may be built, rebuilt or altered until the board approves a certificate of appropriateness, and review covers additions, new construction, rehabilitation and demolition. A 2021 update clarified the overlay's definitions and map and designated buildings in the district built before 1950 as historic.
Town zoning first, county permit second. Since January 15, 2018, the county has issued building permits and carried out inspections inside the town. The town's zoning approval must be in hand before the county will take the building permit application.
What the town's guidelines ask. The design guidelines, adopted in 2010, apply to improvements visible from a public view. Interior remodeling and routine maintenance are exempt, but replacing more than a tenth of a roof, siding or similar feature counts as a material change. New buildings should complement their neighbors in mass, scale and materials. For new construction, foundation exteriors must be brick, stone, or concrete with a brick relief, and siding may be wood, wood-look vinyl, hardboard, stone or brick; exposed block is not appropriate on any building. On historic houses, additions stay limited in size and scale, materials match the period, and original siding is repaired and kept rather than removed or covered. In the historic center, the guidelines look to Colonial, Federal and Folk Victorian styles with Greek Revival and Italianate details.
Walls inside town. Freestanding walls are limited to brick, concrete or fieldstone, and concrete or block must be faced in brick or fieldstone.
Outside the town. County stream buffers, called Resource Protection Areas, reach 100 feet from the bank of a perennial stream or its adjoining wetland, and building and grading inside them are generally not allowed. The county's soil categories flag problem soils such as high shrink-swell soils and marine clay, which can call for an engineered foundation.
Grade changes. The county issues building permits for retaining walls in town and out. Its simplified guidelines cover walls with an exposed height of four feet or less, no load from a nearby structure or driveway and no problem soils; others follow a fuller checklist. Virginia 811's guidance is to call at least three working days before any digging, whatever its depth.
How we prepare a project for review
Inside the town, the certificate of appropriateness shapes the drawings, so elevations and a materials list are prepared with the guidelines open. Outside it, the survey, the slope and the soil come first. Either way, pricing follows the on-site visit.
What we build in Haymarket
- Custom home building. In town, a new house drawn to sit beside its historic neighbors; outside it, one planned around stream buffers and soil.
- Retaining walls. Walls designed to county thresholds and, in town, built in the brick, concrete, fieldstone or wood the guidelines allow.
- Room and second-story additions. Kept subordinate to an older house in town, and sized to county setbacks elsewhere.
- Stamped and decorative concrete. Terraces and walks toned to sit with brick and fieldstone. The county requires no building permit for an on-grade patio slab unless it is designed to support a future addition; zoning or watershed approval still applies, and visible work in town may need design review.
- Estate and historic home renovations. Rehabilitation planned for older houses in town, where original siding is repaired and kept and changes follow the period of construction.
- Basement finishing and remodels. Interior work is exempt from the town's design guidelines, but finishing a basement still needs a county building permit and, in town, the town's zoning approval first.
Communities in and around Haymarket
The historic town centers on Washington Street. The historic structures list in the town's 2010 design guidelines also takes in houses on Jefferson and Fayette Streets.
Dominion Valley and Piedmont are developments with Haymarket addresses, each with its own golf club. Check the street against the town's list, then read any community association guidelines.
Questions about building in Haymarket
The entire town was placed under historic district zoning in 1994, and new construction, additions, alterations and demolition in the district need a certificate of appropriateness from the Architectural Review Board. The town updated the overlay map in 2021, so confirm a property against the current map with the town. A Haymarket mailing address alone does not place a house in the town; only addresses on the town's street list are inside it.
Prince William County, since January 2018. The town still controls zoning, so its approval comes first, and the county will not take the building permit application without it.
A county building permit is needed once a wall holds back more than three feet of unbalanced fill, or at any height when it supports a load from a structure, driveway or walkway above, in town or out. Outside town, the county also requires zoning approval for every retaining wall. Inside town, the town's zoning approval comes before any county building permit, and the design guidelines limit retaining walls to brick, concrete, fieldstone or wood.
For a home in Haymarket, in town or out, book a free on-site estimate or call 571-200-3100.
Start a project
Bring us the lot—or the home you want to transform.
We'll meet you on site, walk the property with you and talk through what the work will take.