
Room and second-story additions in Northern Virginia
A house can outgrow its floor plan long before its owners outgrow the lot. Home additions answer that without a move, and in Northern Virginia they usually take one of three forms. A room addition extends the footprint at ground level. A bump-out moves one wall outward to widen a kitchen, dining room or bath. A second-story addition builds new rooms over the ones you already have.
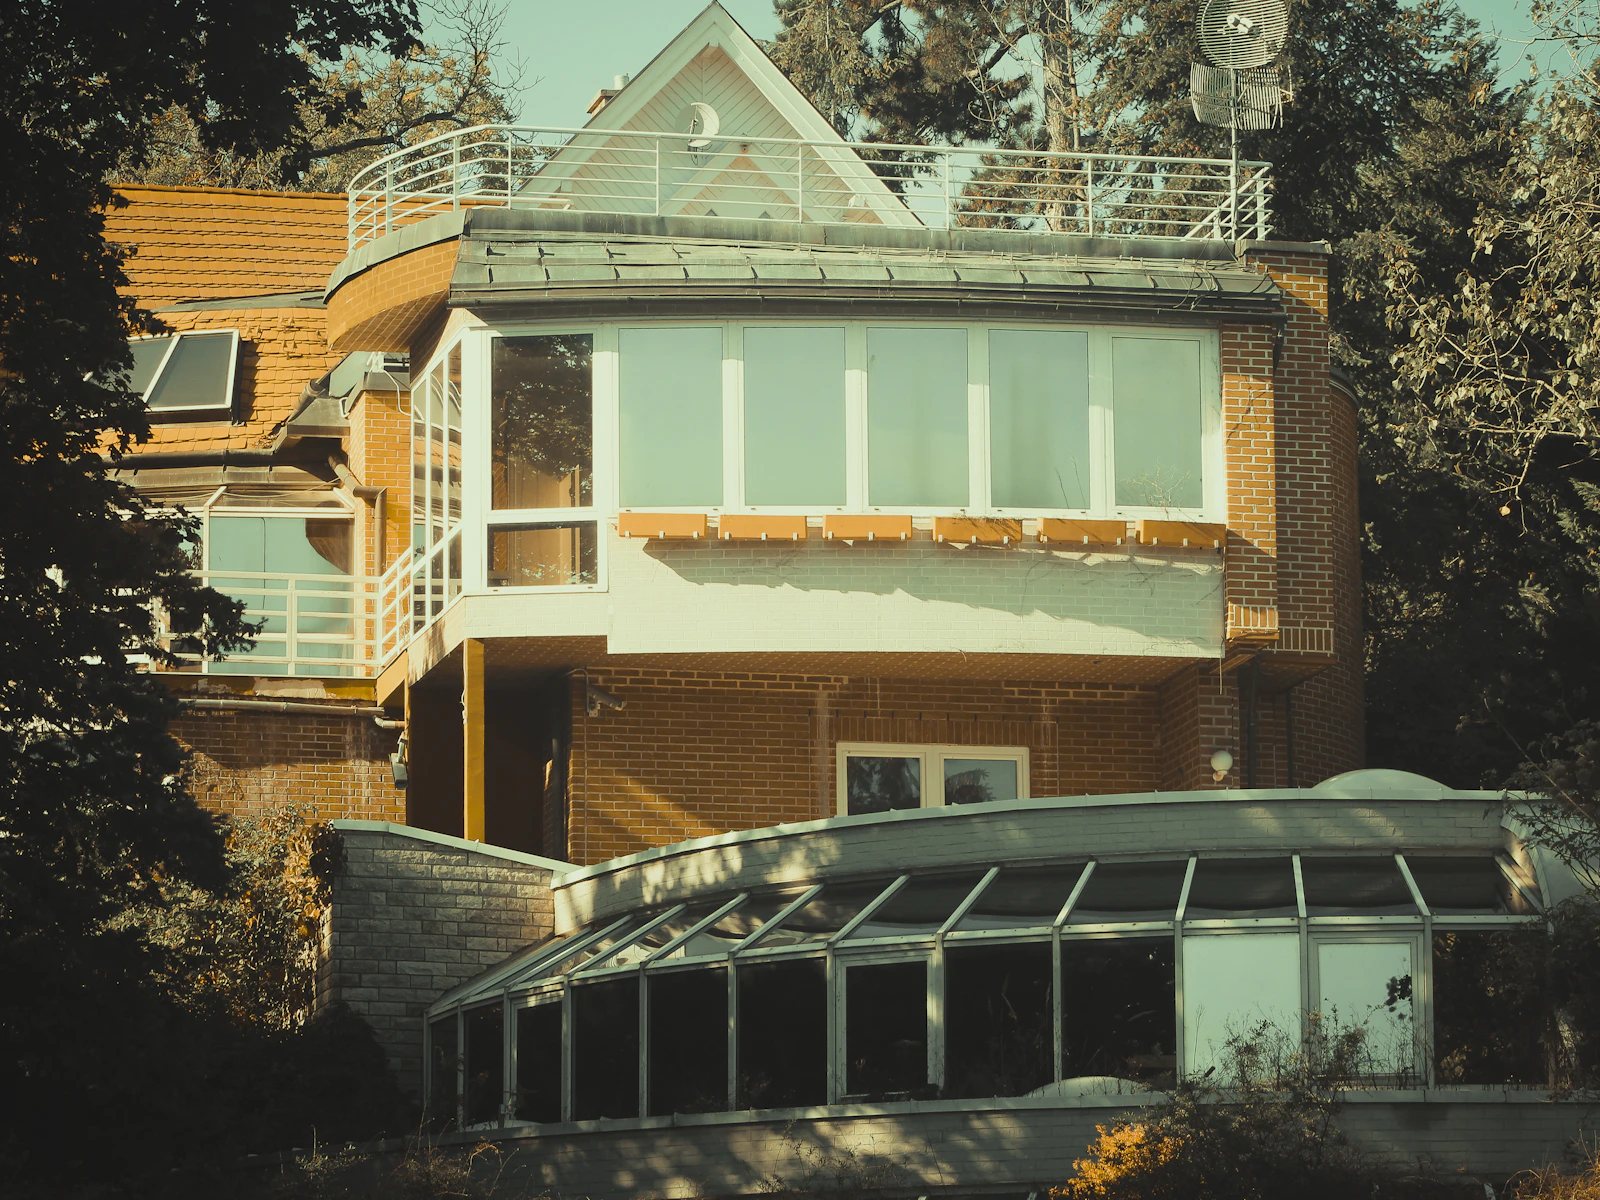
Each form meets its own limits here: zoning setbacks, community design review, soils, stream buffers in some jurisdictions and, near Dulles, airport noise rules. Blackline Builders plans additions from the structure out, so the foundation, framing and roof tie-in are settled before finishes are chosen. Based in Manassas, we take on additions throughout Loudoun, Fauquier, Prince William, Fairfax and Arlington.
What an addition includes
- A review of the survey plat, setbacks, easements and any community covenants
- Design drawings for the addition, coordinated with its structure
- A structural check of the existing house where new loads or wide openings are planned
- Excavation, footings and foundation walls or a slab for ground-level additions
- Framing, roofing and the tie-in to the existing roof and walls
- Windows, doors, siding and trim chosen to sit well with the house
- Electrical, plumbing, heating and cooling extended to the new rooms
- Insulation, drywall, flooring, millwork and interior finishes
- Inspections at each stage the building department requires
Family rooms, larger kitchens and full second floors all follow this path. What changes is where the new weight goes.
How we approach an addition
- Site visit. We walk the house and the lot, noting grade, drainage and utilities.
- Feasibility. Zoning, community review, historic overlays and any well or septic approval are checked first. The drawings then work inside those limits.
- Up or out. For a second story, the existing foundation and framing are assessed for the added load. For a ground-level addition, the footprint, excavation and roof form are worked through.
- Plans and selections. Drawings and selections are defined together, and the proposal follows once they are.
- Approvals. Community review, historic review, zoning and the building permit are sequenced for your jurisdiction.
- Construction. A ground-level addition is usually closed in before the wall between old and new is opened. For a second story, the existing roof comes off early in the work, so temporary weather protection is planned in advance.
For the wider sequence, see our process, stage by stage.
Planning an addition in Northern Virginia
- Permits and setbacks. Fairfax County lists bump-outs, second-story additions and dormers among projects that need a permit. Prince William County requires zoning approval for every residential addition, with setbacks shown on a to-scale plat. In Loudoun County, a house inside an incorporated town such as Leesburg needs the town's zoning permit before the county building permit.
- Community and historic review. Brambleton's design review covers room additions. Reston Association allows no construction, including tree removal, before its final written decision. Additions in Leesburg's Old and Historic District need a certificate of appropriateness.
- Land and streams. In Fairfax County, single-family construction that disturbs more than 2,500 square feet of land and includes stormwater improvements needs an infill lot grading plan. Arlington County requires a land disturbing activity and stormwater permit once work disturbs 2,500 square feet or more. In Prince William, a lot with a Chesapeake Bay Resource Protection Area needs environmental review before zoning approval.
- Soils, noise and septic. Prince William County's problem soils include shrink-swell soils and marine clay, which can call for engineered foundations. Loudoun's Airport Impact Overlay District requires acoustical treatment for new additions in its Ldn 60-65 noise area near Dulles. On well and septic, Loudoun requires Health Department approval to add a bedroom, and Prince William requires Virginia Department of Health approval for additions. Virginia 811 asks to be contacted at least three working days before digging.
Questions about room and second-story additions
It depends on the lot and the house. Building out needs room inside the setbacks and adds foundation and roof area. Building up keeps the yard, but the existing foundation and framing must carry a new floor, and the roof has to open. A structural review and a zoning check at the start show which options are realistic.
They are separate approvals, and neither replaces the other. Where covenants apply, the association reviews the exterior design, while the county, city or town reviews zoning and code compliance. We check which ones apply to your lot before design begins.
For a ground-level addition, a new foundation is built beside the old one and the roofs are joined with careful framing and flashing. For a second story, part or all of the roof comes off and the new floor bears on the walls and foundation below, which may need reinforcing. That engineering is settled in the drawings before permits are submitted.
Each addition is priced on its own, after we walk the site and once design and selections are defined. The approvals your jurisdiction requires come into it early. So does much that is never seen: how much of the current house has to be opened, whether the existing framing needs strengthening and what the soil will carry. Your selections, whether the heating and cooling system can serve more rooms and the shape of the new roof complete the picture.
To talk through an addition to your house, book a free on-site estimate or call 571-200-3100.
Start a project
Bring us the lot—or the home you want to transform.
We'll meet you on site, walk the property with you and talk through what the work will take.