
Service area · Prince William County
Custom homes, additions and concrete in Manassas, Virginia
Choosing a home builder in Manassas, VA starts with a map. Manassas has been an independent city since 1975. It remains the seat of Prince William County, yet the two are separate governments, and the county surrounds the city. The city grew fastest in the 1980s, when about a third of its housing was built, around an older downtown that the city protects as a historic district.
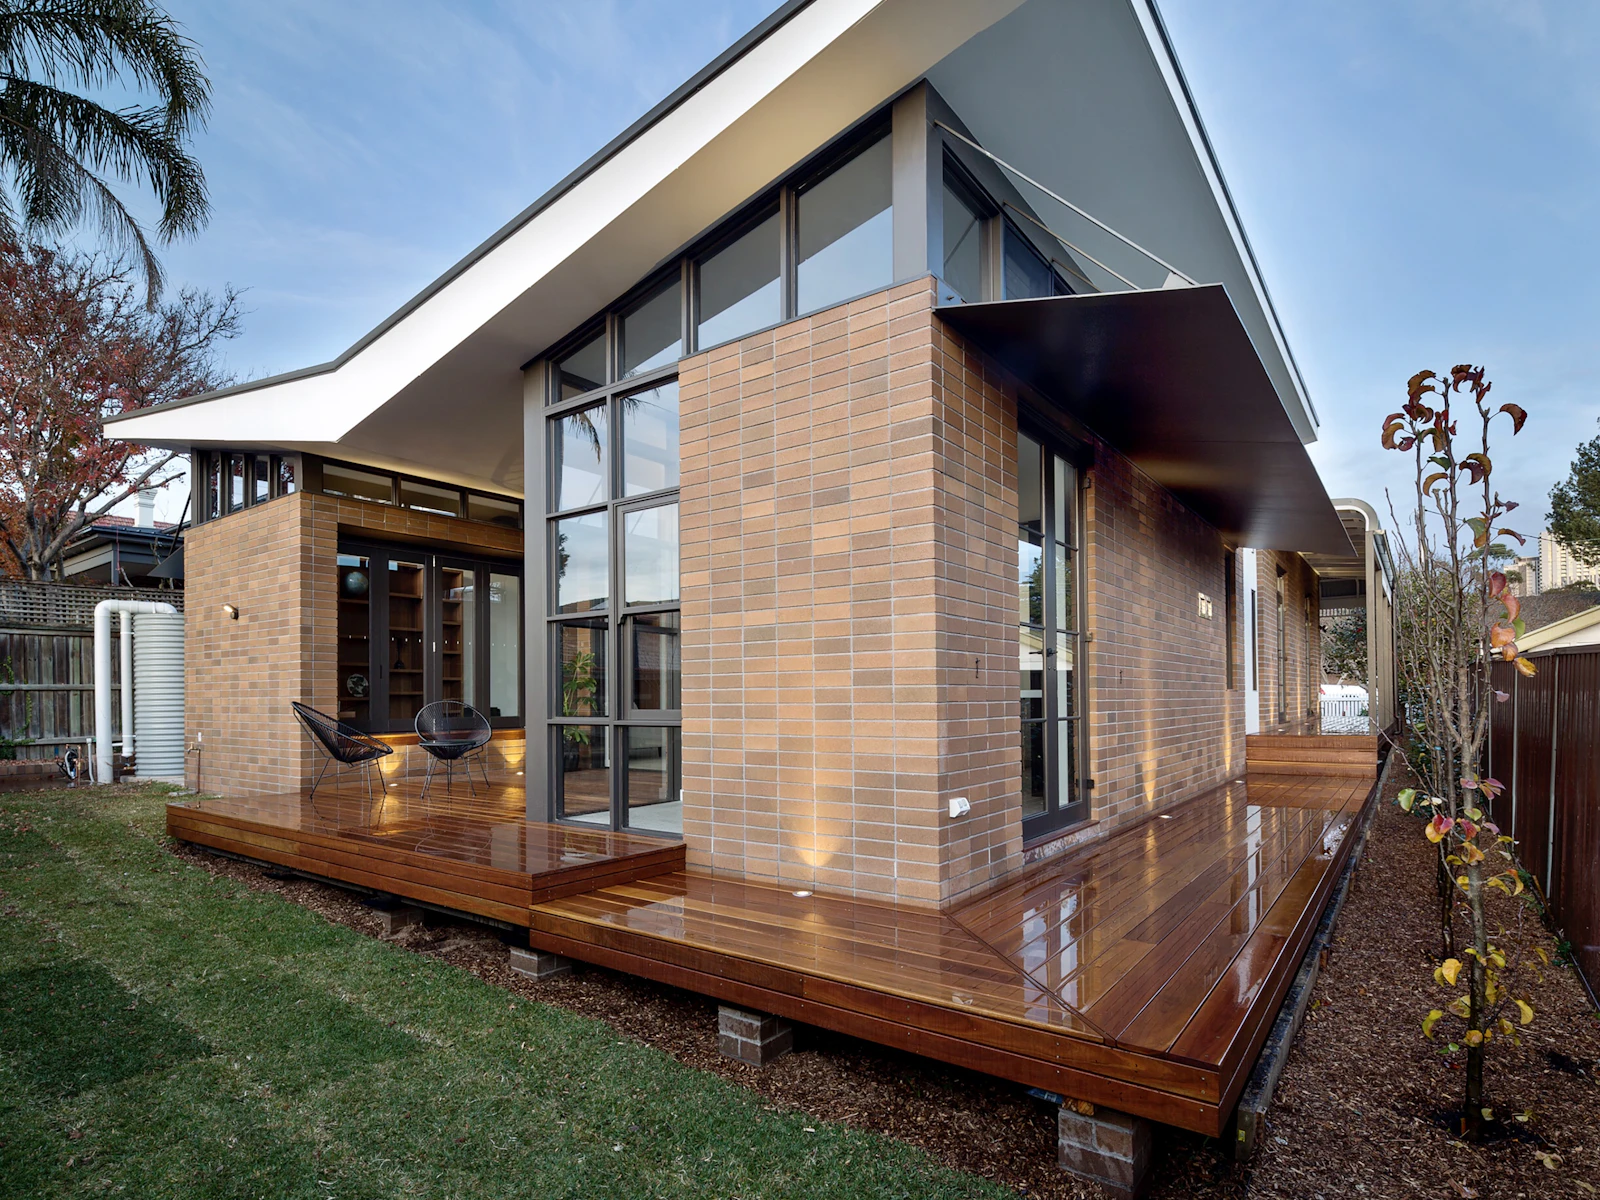
Blackline Builders is based in Manassas. Which side of the city line a lot sits on decides who reviews the work, which rules shape it and, inside the city, even what a driveway may be made of.
Building in Manassas
Confirm the jurisdiction. Inside the city, the City of Manassas runs zoning, plan review, permits and inspections under Virginia's statewide building code. Outside it, Prince William County does, and Manassas Park is a separate city again. The city publishes an online zoning and parcel map, which is where we start before anything is drawn.
Three historic districts. The city regulates design in the Manassas Local Historic District, which takes in the traditional downtown and many of the neighborhoods around it, and in two smaller districts, Liberia Mansion and Mayfield Fort. Each building in them is classed as Landmark, Contributing or Non-contributing, which guides how an addition or alteration is judged. Most exterior projects go to the Architectural Review Board, and the city's examples of work that may need its review include additions, new buildings and window, siding or roof replacements. The certificate of appropriateness is the first step; site plans and building permits may follow. Minor modifications, such as routine maintenance, in-kind replacement of materials, and residential fences and accessory structures under 150 square feet, do not need the board's review.
Replacement work. Outside the historic districts, replacement siding or roofing, and windows of similar size and operation, need no building permit. In a historic district, a permit may still be required, and the board's approval must come before any building or zoning permit for exterior work.
Driveways follow their own standard. A permit is needed when a driveway's area or design changes, or when the public right-of-way is altered. Resurfacing or repairing an existing driveway does not need one. Altering the apron, where the driveway meets the public right-of-way, adds an excavation permit, and the whole apron must then be replaced. Cities maintain their own streets, and the excavation permit comes from the city. Applications include a house location survey by a land surveyor. The surface must be dustless, such as concrete, asphalt or pavers, although gravel is allowed in the Historic Overlay District. The city also caps how much of a lot a driveway may cover, keeps it back from side and rear lines, and ties its width to the length of street frontage.
Decks. Setbacks depend on the lot's zoning district, and on single-family lots zoned R1, R2 or R2S, a deck more than four feet above the ground must sit farther from the rear line. The application needs a house location survey and a deck detail showing footings, posts, beams and the connection to the house.
Streams and soil across the line. Prince William County appears among the Chesapeake Bay Preservation Act's Tidewater localities; the City of Manassas does not. On county land, 100-foot Resource Protection Areas along perennial streams and the county's soil categories, including high shrink-swell and marine clay soils, can change what a lot will take. Those are county rules; inside the city, site questions go through the city's own review.
How we take a project from survey to permit
We start at the property with the parcel map open, then walk the house and the lot. Design follows the rules that apply there: the zoning district's setbacks, the building's historic designation where it has one, and the city's driveway limits. Pricing comes after that visit, and every application then draws on one set of drawings.
What we build in Manassas
- Concrete driveways. Widening, reshaping or replacing a driveway, with the survey, zoning certificate and any excavation permit for the apron prepared together.
- Patios, walkways and steps. Back terraces for houses from the city's growth years, and front walks on downtown lots, where visible work may need board review.
- Room and second-story additions. Sized to the zoning district's setbacks and, on a Landmark or Contributing house, designed to defer to the original.
- Basement finishing and remodels. Lower levels permitted through the city when the house is inside city limits. The board's review is aimed at exterior work, so a basement is planned around the building code rather than the design guidelines.
- Custom home building. New houses on city infill lots or larger county parcels, each drawn to its jurisdiction's rules.
- Concrete repair and resurfacing. Resurfacing a sound driveway needs no city permit.
- In-law and multigenerational suites. Planned only after confirming what city zoning allows for a second living area.
Questions about building in Manassas
Check the address on the city's zoning and parcel map, or ask us to check it. The city and the county are separate jurisdictions with their own permit offices, and Manassas Park is a third.
It can if the property is inside one of the city's three local historic districts. There, most exterior projects go to the Architectural Review Board, and the city lists additions, new buildings and window, siding or roof replacements among the work that may need review. The certificate of appropriateness comes first; site plans and building permits may follow.
Resurfacing or repairing an existing driveway does not need a city permit. Changing its size or shape, or altering the public right-of-way, does. If the apron changes, an excavation permit is added and the apron is replaced in full.
Book a free on-site estimate for your Manassas property, or call 571-200-3100.
Start a project
Bring us the lot—or the home you want to transform.
We'll meet you on site, walk the property with you and talk through what the work will take.