
Concrete foundations, footings and slabs in Northern Virginia
Every wall, floor and roof of a house rests on its foundation, and most of that concrete is buried before the frame goes up. Blackline Builders forms and pours concrete foundations for new homes, additions and garages across Northern Virginia: the footings, the foundation walls and the slabs.
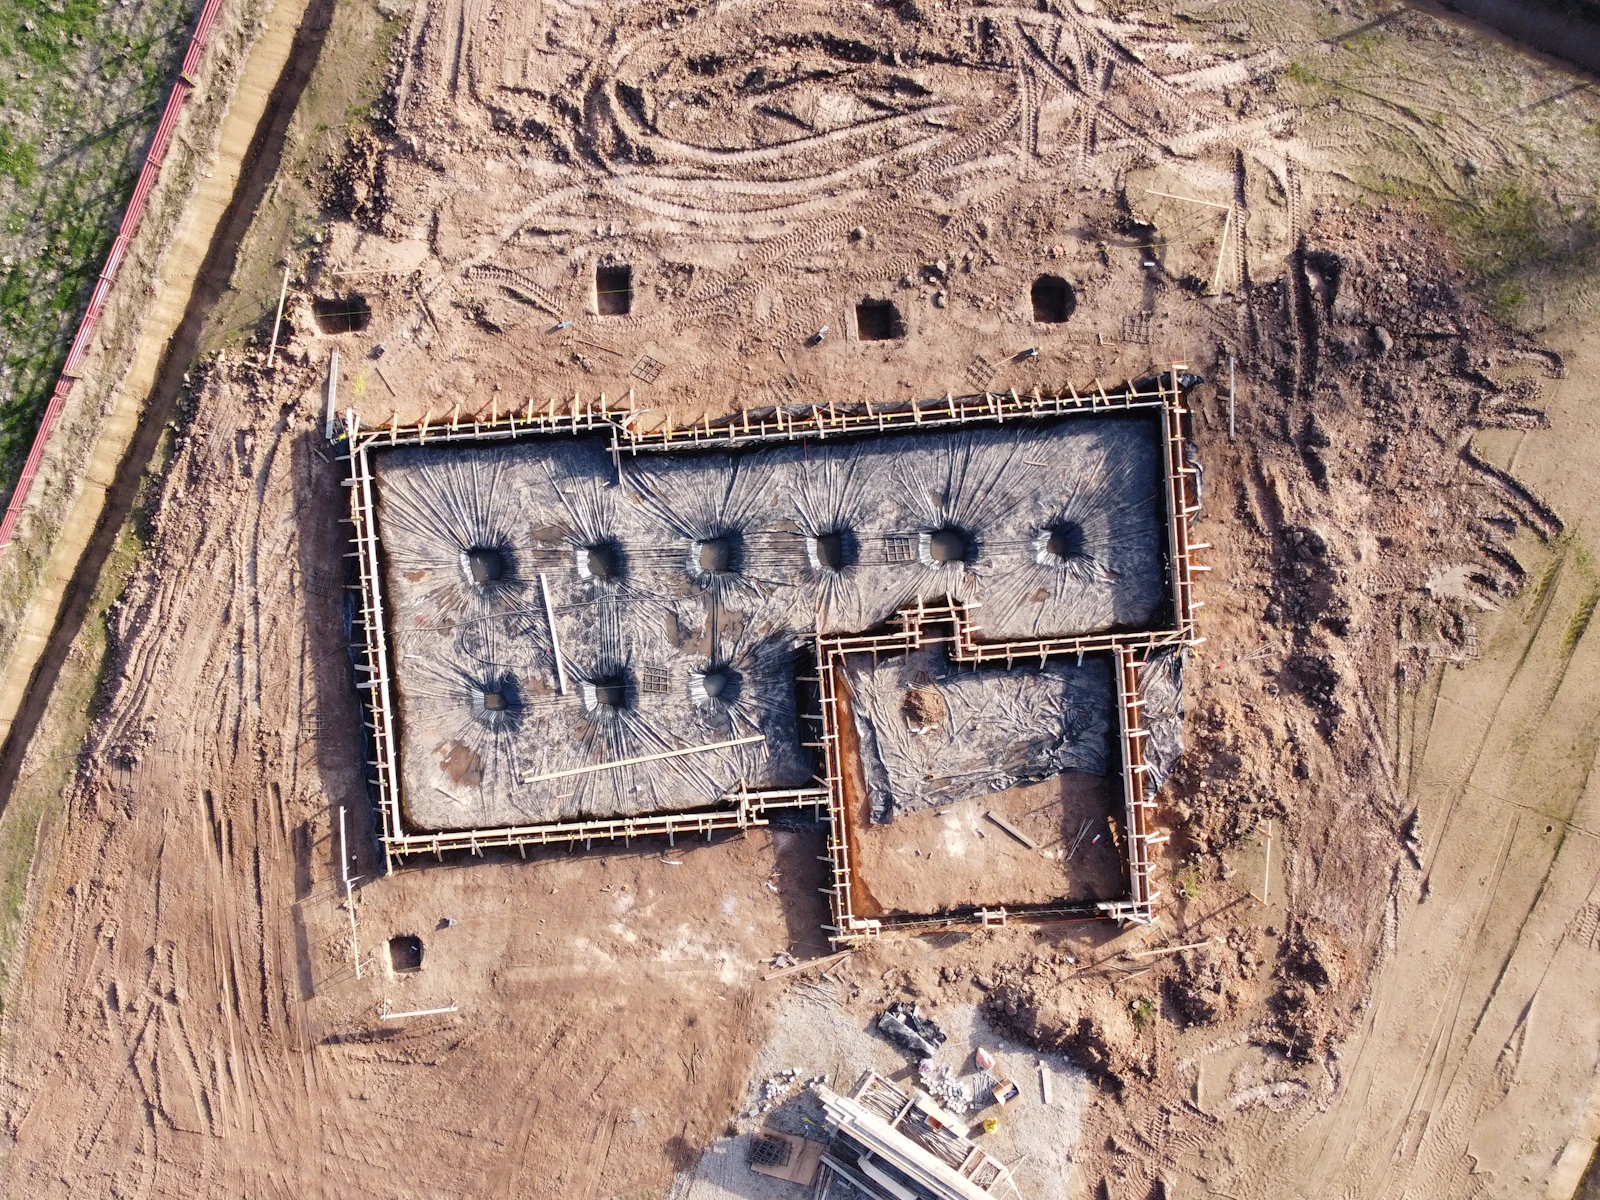
The ground here changes from one lot to the next. Shrink-swell clay, compressible soil, undocumented fill, shallow rock and limestone karst all occur in the region, so a foundation is designed for the site it sits on, not copied from the last one.
What foundation work includes
- Review of the drawings, the survey and the soils information available for the lot
- Layout of the foundation from the approved plans
- Excavation for footings to the depth the design and the local frost line require
- Footing forms and reinforcement, ready for inspection before concrete is placed
- Concrete foundation walls for basements and crawl spaces
- Slabs on grade for basements, garages and additions, over a compacted stone base, with a vapor retarder beneath slabs under living space
- Coordination with the plumbing and drainage that must be in place before a slab is poured
- Foundation drains and backfill as the plans specify
A foundation is measured in fractions of an inch. Level footings and square walls let the framing start true. Errors at this stage carry upward, and every trade above has to work around them.
How a foundation is formed and poured
- Drawings and engineering. Footing sizes, wall heights and reinforcement come from the approved plans. Where the soil calls for an engineer's design, that design comes first.
- Layout and excavation. The foundation is staked out, utilities are located and the excavation is taken down to suitable bearing soil.
- Footing inspection. Virginia's building code requires the footing excavations and reinforcement to be inspected before concrete is placed.
- Footings and walls. Footings are poured, then the walls are formed, reinforced and poured, with inspections at the stages the code calls for.
- Slab preparation. The stone base, any under-slab plumbing and, beneath living space, the vapor retarder go in, and that preparatory work is inspected before the pour.
- Slab pour. The slab is placed, finished flat, jointed and cured.
- Handover. The foundation is ready for framing, or for review with you when the concrete is a standalone project.
For the stages around the foundation, see how a project is sequenced.
Foundation planning in Northern Virginia
Frost depth. Loudoun and Arlington counties both list a frost depth of 24 inches in their building design criteria. Prince William County's typical residential specifications call for footings at least 24 inches deep, or deeper until solid bearing soil is reached.
Problem soils. Prince William County sorts its soils into categories. High shrink-swell soils, marine clay, compressible soils and undocumented fill are its problem soils, and the county notes they may not support a foundation without special engineering. On one of Fairfax County's problem soil classes, minor projects such as additions, garages with living space and retaining walls need an engineered design sealed by a licensed professional engineer.
Marine clay and beyond. Fairfax County's marine clay guide places these clays mainly in the southeast of the county, and notes that the county code requires a soils report by a qualified engineer for new construction on them. The same guide says other soils that can cause similar, usually milder, problems occur in western Fairfax.
Karst and sensitive soils. Loudoun County's sensitive soils include shrink-swell, limestone-derived and mountainside soils, all shown on its maps. Along the Route 15 corridor north of Leesburg, it identifies karst terrain, where dissolved limestone leaves underground cavities and sinkholes.
Under the slab. Prince William County's typical specifications call for slabs on grade over washed stone with a polyethylene vapor barrier, and for continuous foundation drain tile around habitable or usable space below grade. Fairfax County's health department notes that the EPA rates the county's radon potential as high, which makes the details beneath a basement slab worth settling early.
Questions about foundations, footings and slabs
A footing works by spreading the weight of the house into the ground, so the ground has to carry that weight evenly through wet and dry seasons. Clay that shrinks and swells, soft or undocumented fill, and hidden cavities can all move a foundation. County soils maps, and on some lots an engineer's investigation, shape the footing design before anything is dug.
Virginia's building code sets minimum inspections: footing excavations and reinforcement before concrete is placed, the foundation system at the stages needed to confirm it meets the code, and preparatory work, such as the base under a slab, before that concrete is placed. The local building department performs them, and in Fairfax County an approved third-party inspector can perform some of them.
A slab on grade is a concrete floor poured over prepared ground, with footings at its edges. A crawl space raises the floor on short foundation walls, leaving an accessible space below. A basement uses full-height foundation walls to create a lower level. The choice follows the lot's slope, soils and drainage, and the design of the house.
Yes. Concrete work is available on its own as well as within a larger Blackline project. Standalone foundation work follows approved drawings, so we begin by reviewing yours and the soils information for the lot.
Planning a new home, addition or garage? Book a free on-site estimate or call 571-200-3100.
Start a project
Bring us the lot—or the home you want to transform.
We'll meet you on site, walk the property with you and talk through what the work will take.