
Process
How a Blackline project comes together.
Six steps, in the same order every time, whether it is a new home, a renovation, an addition or a driveway. Here is what happens at each one and what to expect along the way.
Step by step
From the first call to the final walkthrough.
The scale of the work changes from project to project. The order does not, and neither does what you can expect from us at each step.
-
01of 06
Conversation
It starts with a call or a note about your lot, your house or your project. We listen first: what you want to build or change, what matters most and what cannot change.
If the work is something we do, we set a time to meet you at the property.
- Your part
- The address, what you have in mind and any plans, surveys or photos you already have
- Our part
- Questions about the site and the scope, and a time to walk it together

Illustrative photo -
02of 06
On-site estimate
We walk the property with you and talk through goals and constraints in person: access, slopes and drainage, the existing house or slab, and anything that will shape the work.
Then we follow up with an estimate based on what we saw, not on a guess from a phone call.
- Your part
- A walk of the site and a frank talk about priorities
- Our part
- A look at the conditions that affect the work, then an estimate
Illustrative photo -
03of 06
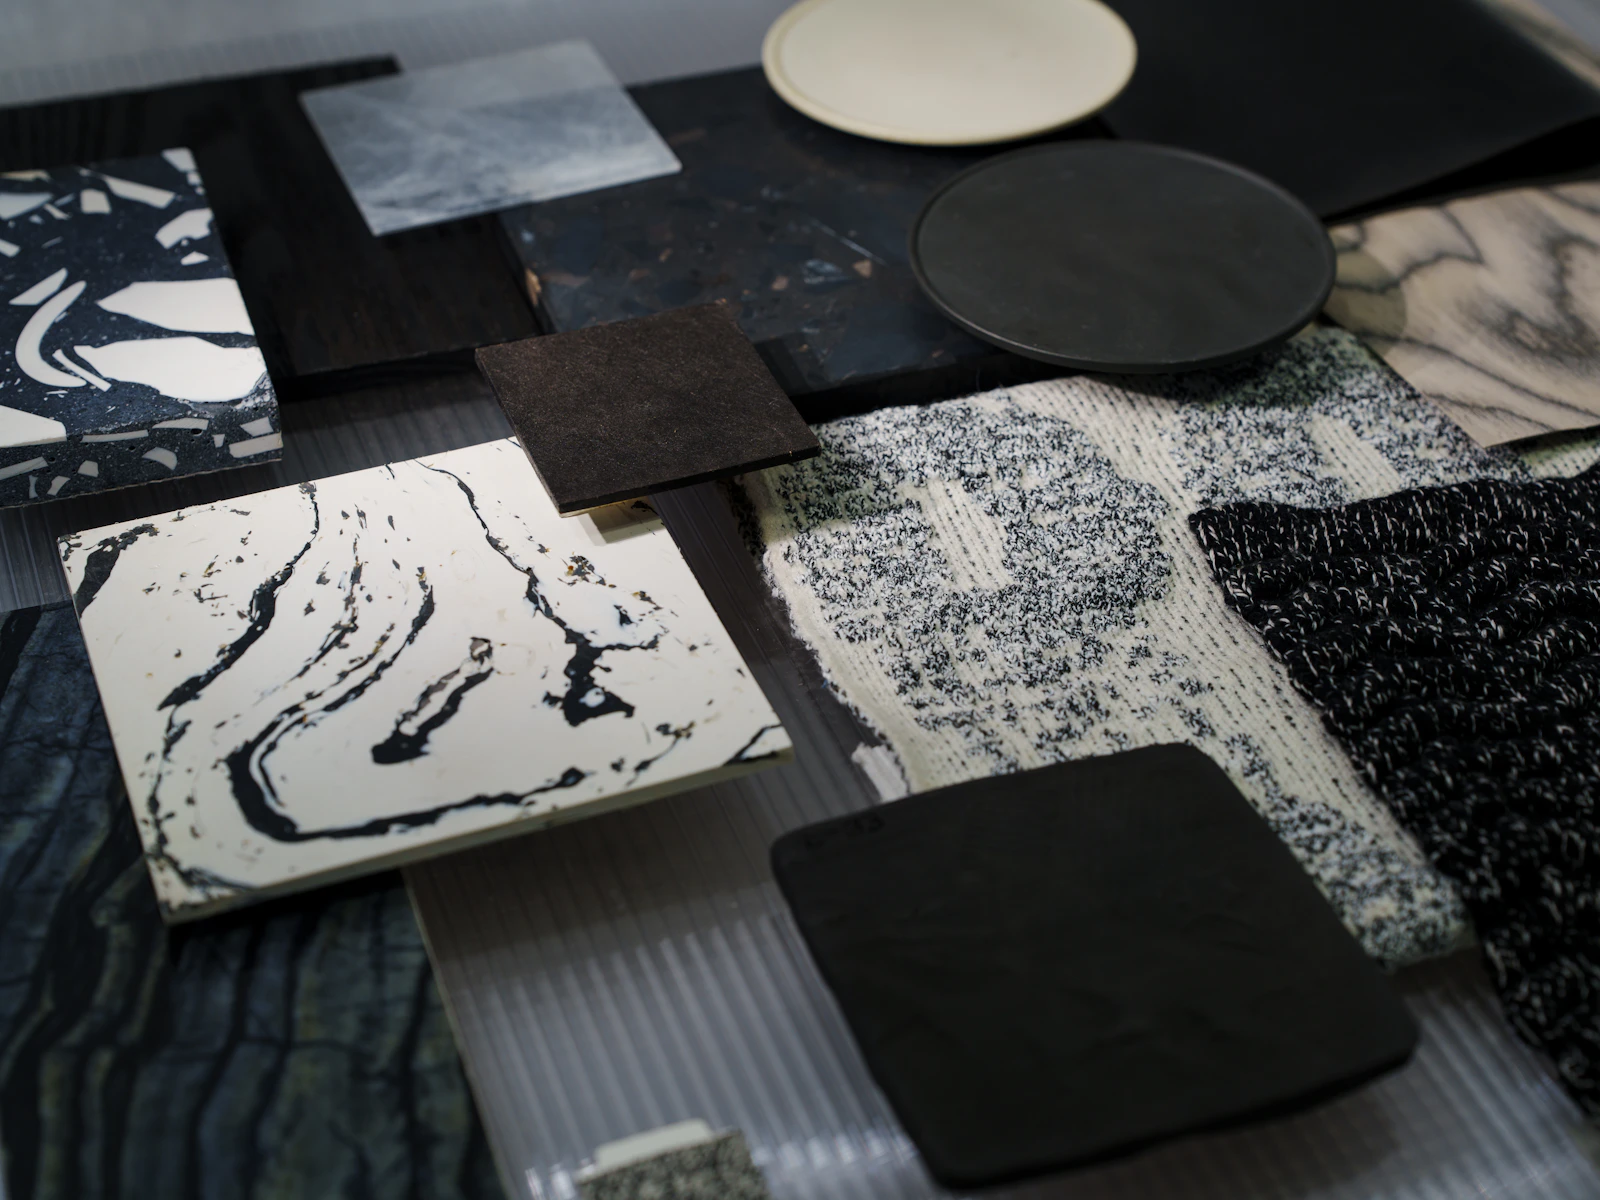
Design & selections
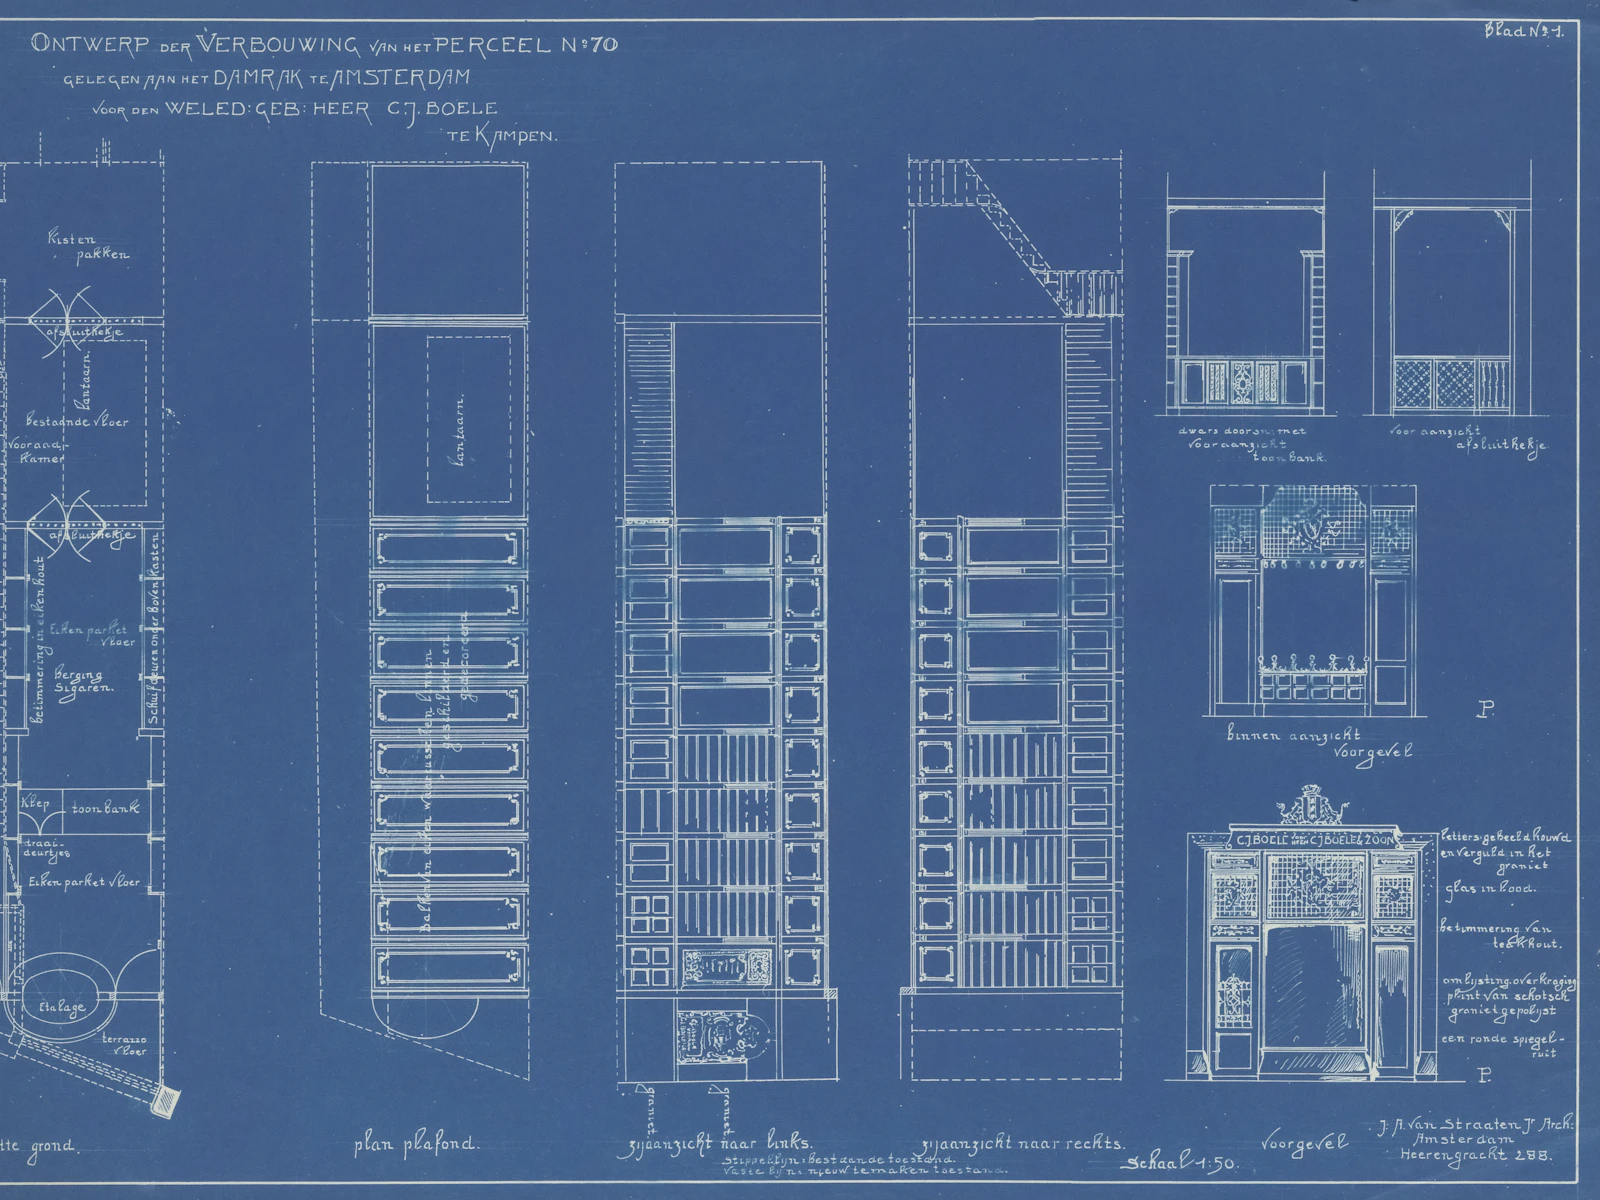
Plans, finishes and details are settled before anything is built. For a home or a renovation that means the drawings, then selections such as windows, roofing, cabinetry, flooring and fixtures.
For concrete it means the layout, the finish and how water will drain away.
- Your part
- Decisions on layout, materials and finishes
- Our part
- Drawings and a defined list of selections to build from
Illustrative photo -
04of 06
Proposal
A written proposal once the design and selections are defined. It sets out the scope of the work and the selections it is based on, so you can check it against what you asked for.
Fixed-price proposals are available at this point. Ask us about it at your consultation.
- Your part
- A careful read, questions and a decision
- Our part
- A written scope tied to the design you chose
Illustrative photo -
05of 06
Permits & approvals
Applications and reviews with your county, city or community board. Each county runs its own permitting, and the independent cities of Fairfax, Manassas and Alexandria run their own.
Historic districts in Old Town Alexandria, Leesburg, Middleburg and Warrenton add architectural review, and planned communities such as Brambleton, Willowsford, Dominion Valley, South Riding and Piedmont have their own design review boards.
- Your part
- Signatures, and any community guidelines that apply to your property
- Our part
- Preparing applications and working through each review
Illustrative photo -
06of 06
Build & walkthrough
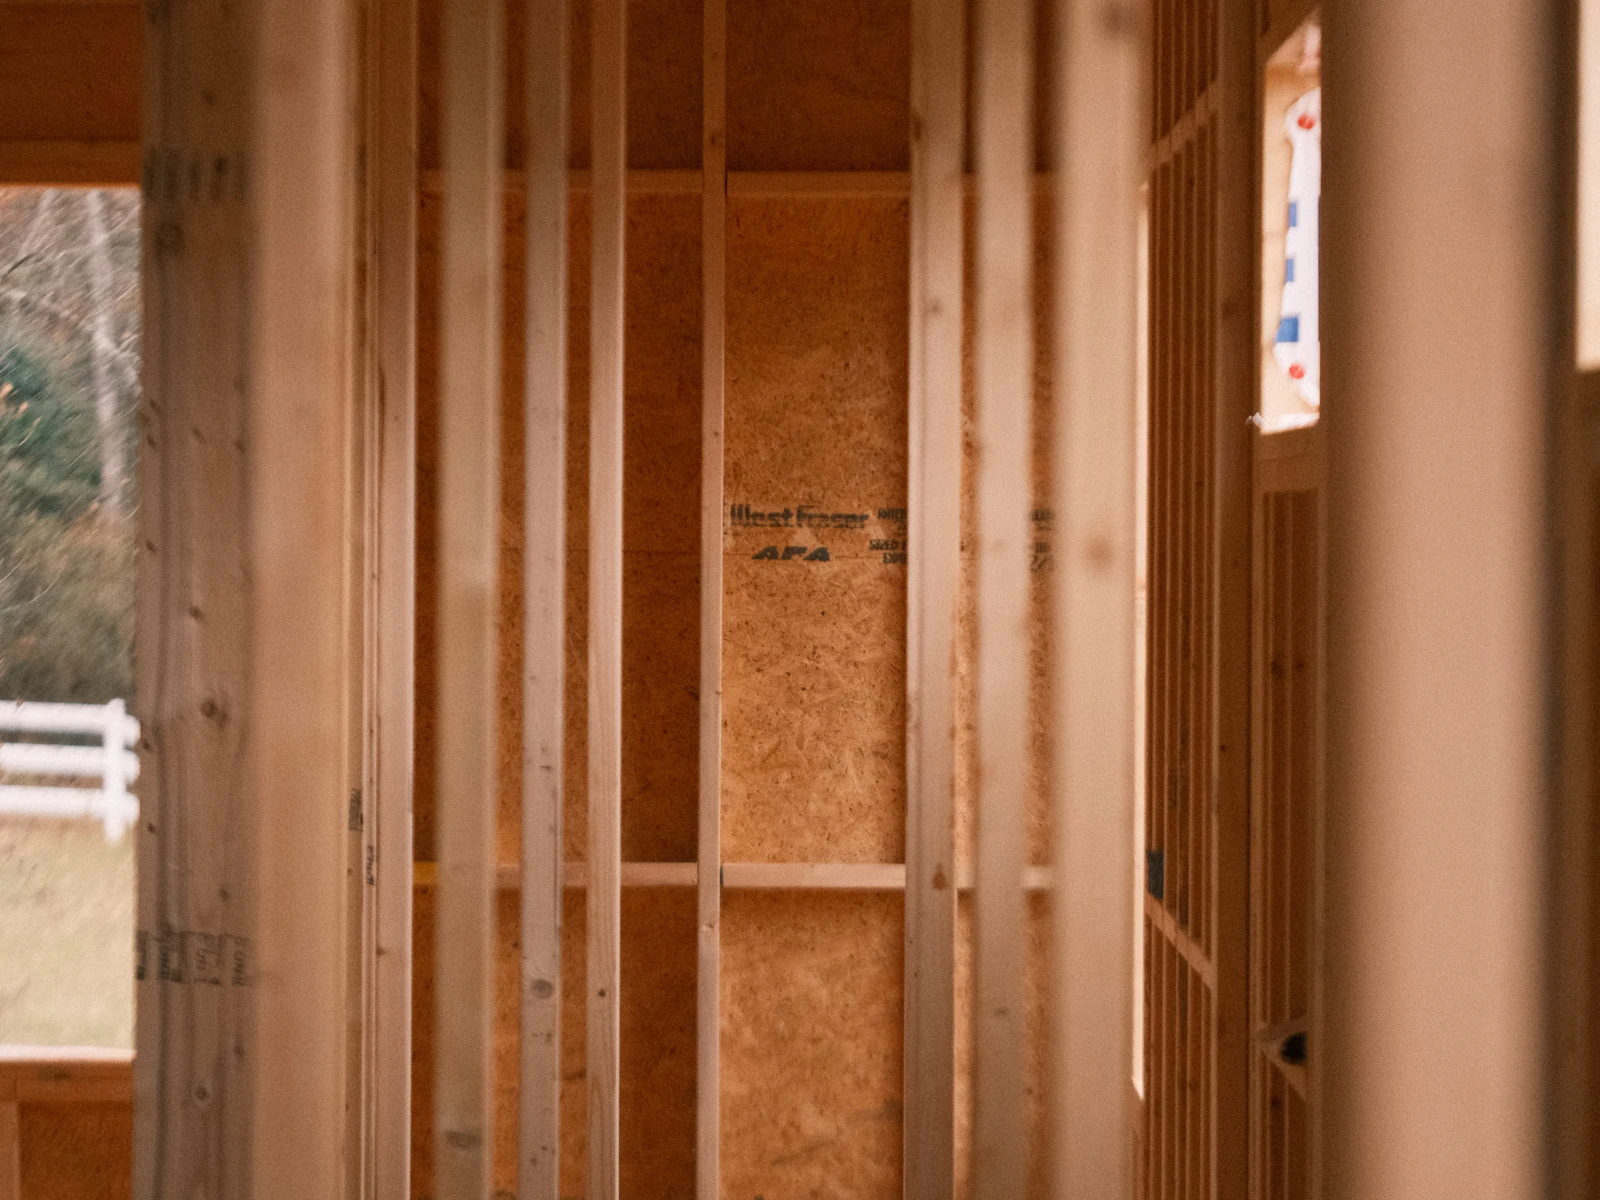
From site work to final finishes. On a new home the ground is prepared and the concrete goes in first, then the frame, the roof and walls, the systems and the finishes, with inspections at the stages your permit calls for.
When the work is done, we walk through it together.
- Your part
- Questions as the work goes up, and the final walkthrough
- Our part
- Building to the plan and the selections, from footings to finishes
Illustrative photo
What to expect
Straight answers, before any work starts.
What we can tell you about cost, timing, contracts and approvals, and what we will only tell you once we have seen your site.
-
Pricing follows a site visit
The lot and its site work, the size and design, your finishes and local permitting all drive cost. Every project is priced individually after an on-site visit.
-
Timing depends on the details
Design, selections, the condition of the site and the review process where you build all shape the schedule. We set it once the scope is clear.
-
Fixed price, once decisions are made
Fixed-price proposals are available once design and selections are defined. Ask us about it at your consultation.
-
Local reviews, planned for early
Permitting and design review differ by county, city and community. We plan for those steps from the first conversation.
-
Licensed in Virginia
Blackline Builders is a licensed Virginia contractor. We're happy to share license and insurance details during your consultation.
-
Concrete in the same plan
Footings, slabs, walks and driveways are planned with the build, and concrete is also available as a standalone project.
Helpful to have for the first conversation
- The property address, and whether you own the lot yet
- Any plans, surveys or sketches you already have
- A few photos of the house, the site or the area you want to change
- Community or HOA design guidelines, if your neighbourhood has them
- What matters most to you, and anything that cannot change
Start a project
Bring us the lot—or the home you want to transform.
We'll meet you on site, walk the property with you and talk through what the work will take.