
Whole-house renovations in Northern Virginia
A whole-house renovation in Northern Virginia plans every floor of an existing house at the same time. The floor plan, the framing that carries it, the wiring, plumbing and ductwork, and the finished rooms are drawn in one set of plans, so the kitchen, baths and bedrooms are designed with each other in mind. In some houses that means a gut renovation down to the studs. In others, the frame stays and most of the interior is rebuilt within it.
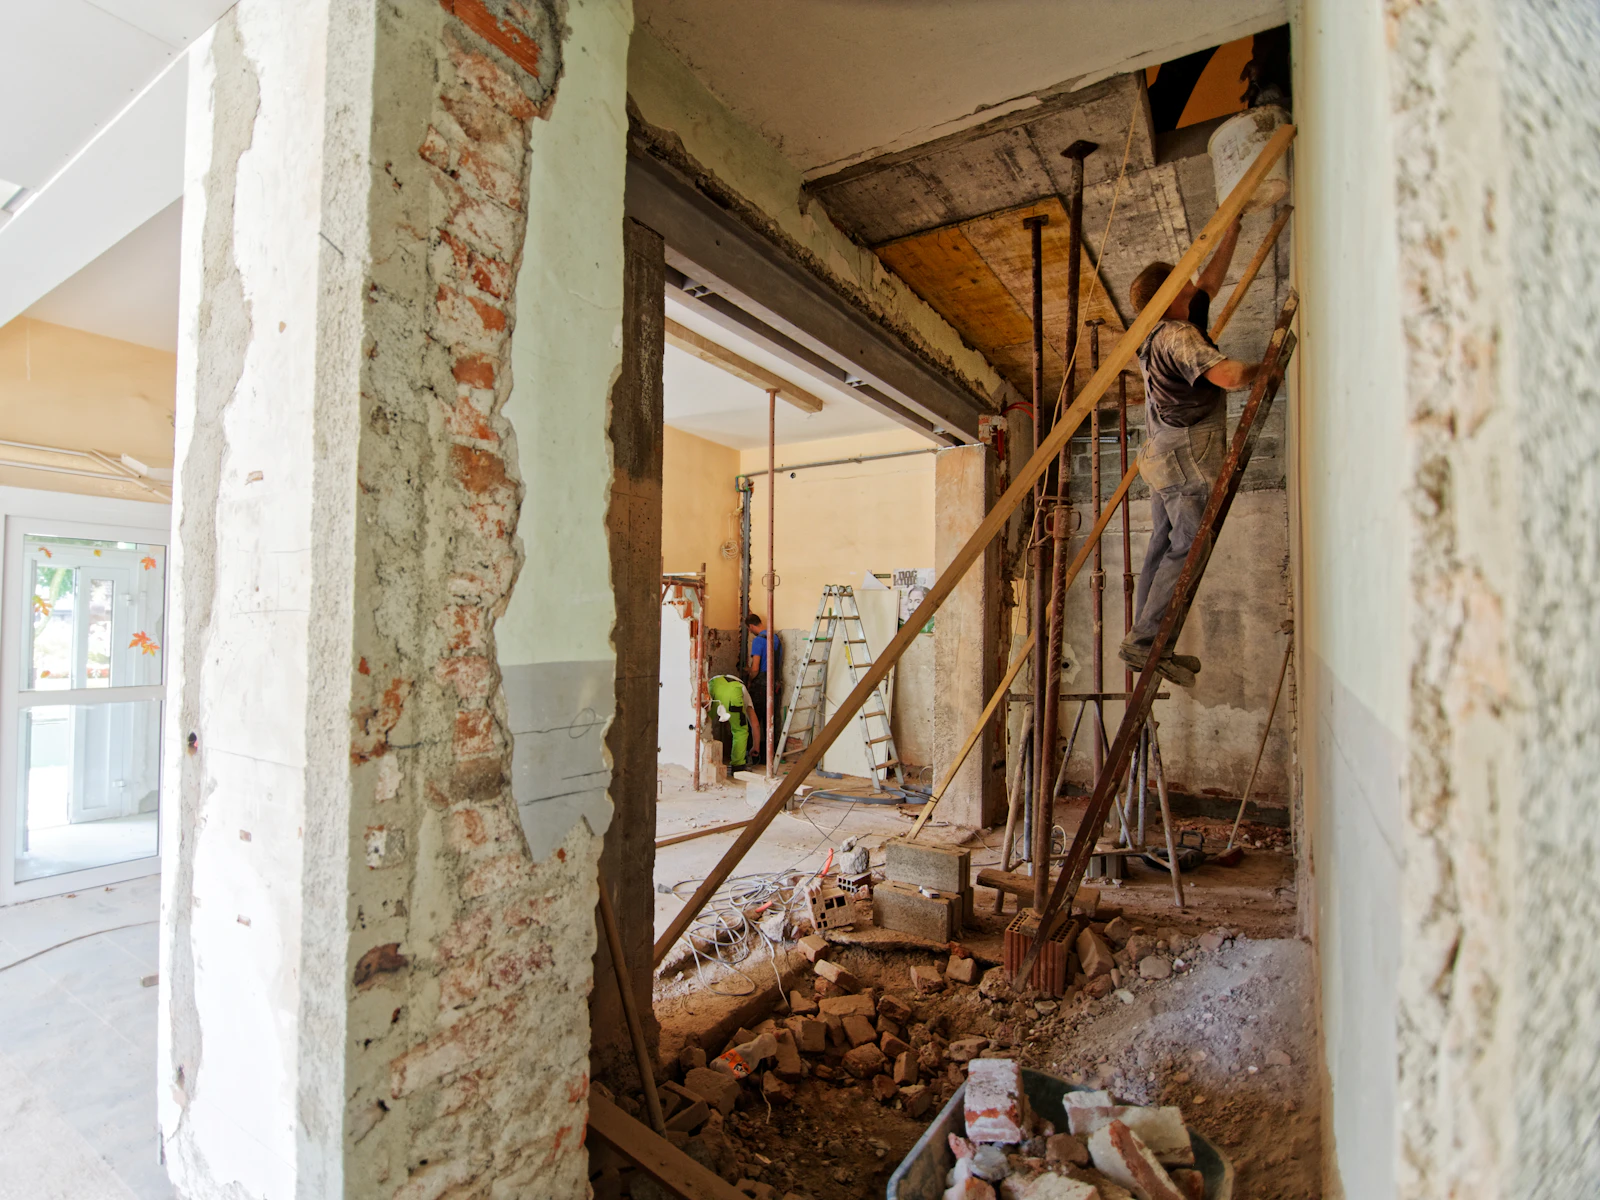
It is the right scale of project when the changes you want reach most rooms and most systems. If you mean to stay on the lot, the other option is to tear down and rebuild, and that comparison deserves a careful look first.
What a whole-house renovation covers
- A new floor plan. Rooms combined, divided or moved, with openings and stairs rethought.
- Structural work where the plan needs it, such as beams for removed walls or stiffened floors.
- Systems. Electrical, plumbing, heating and cooling replaced or reworked.
- Insulation, air sealing and windows, while walls and ceilings are open.
- Kitchens, bathrooms and laundry rebuilt.
- Flooring, trim, doors, millwork and lighting throughout.
- Exterior updates, and an addition where the house needs more room.
Because walls and ceilings are already open, work that would be disruptive on its own, like rewiring or new ductwork, fits naturally into the same project.
How we approach a whole-house renovation
We begin with the house as it stands. On site, we study the structure, the age and condition of the systems, signs of past water problems and the rooms that don't work for you. That tells us what can stay and what the renovation has to solve.
Design and selections follow, for the whole house at once, so the plan is coherent before any demolition. Then come a written proposal and the permit applications for your county, city or town.
Opening walls reveals conditions no one could see at the first visit, such as an old leak or an earlier alteration. You see what was found, and the next step is agreed with you. The project ends with a walkthrough together. You can read more about how our process works.
Planning a whole-house renovation in Northern Virginia
Confirm who issues the permit. The City of Fairfax, independent of the county, runs its own Code Administration office for residential permits. Inside Leesburg, a town zoning permit comes first and Loudoun County issues the building permit. Inside the Town of Vienna, Fairfax County serves as the building official, and the town checks additions, basement renovations and other listed work against its own zoning rules. A mailing address alone doesn't settle which applies, so check the parcel record.
Additions bring site rules. Fairfax County asks for an infill lot grading plan when single-family work disturbs more than 2,500 square feet of ground and includes stormwater improvements. Arlington uses a similar figure: disturbing 2,500 square feet or more calls for its land disturbing activity and stormwater permit.
Soils matter for any new foundation. Fairfax County lists marine clay among its problem soils and points applicants to its official soils map for plan submissions and building permits. Prince William County's problem-soil category includes high shrink-swell soils and marine clay, which may need special engineering before they can carry a foundation.
Older materials need attention before demolition. Asbestos can turn up in vinyl floor tiles, roofing and siding shingles and the wrapping on older hot water and steam pipes, and fibers can be released when those materials are disturbed during remodeling. Many homes built before 1978 still contain some lead-based paint. Where the age of the house suggests either, testing belongs before walls and floors come out.
Questions about whole-house renovations
It depends on what the existing house can become. Renovation usually makes sense when the structure is sound and the layout can be reshaped to fit how you live. Rebuilding deserves a look when the foundation or framing needs major work, when ceiling heights and room proportions can't change, or when the plan you want would replace most of the house anyway. Zoning matters too, because what current rules allow on the lot may differ from what stands there now. We compare both paths with you after walking the property.
The walls and ceilings the new layout or systems require, and sometimes entire rooms down to the framing. Opening them lets wiring, plumbing and ductwork be replaced, framing be checked and insulation be added. It also reveals hidden conditions such as past water damage or earlier alterations. Findings are reviewed with you before the work that depends on them goes ahead.
Usually. A building permit covers the construction, and separate trade permits typically cover electrical, plumbing, mechanical and gas work. An addition can add zoning review and, in some places, a grading plan or land disturbance permit. Where a historic district or a community association reviews design, exterior changes need that sign-off too. The exact set depends on the jurisdiction and the scope.
It can. Phasing spreads the work out and can let you keep using part of the house. The tradeoff is that some work, such as systems that run through every floor, is simpler to do once. Planning every phase at the start keeps a later phase from undoing an earlier one.
Book a free on-site estimate or call 571-200-3100 to walk through your house with us.
Start a project
Bring us the lot—or the home you want to transform.
We'll meet you on site, walk the property with you and talk through what the work will take.