
Basement finishing and remodels in Northern Virginia
Basement finishing in Northern Virginia turns bare concrete walls and exposed joists into rooms the household uses every day: a recreation room, a guest suite, a home office, a gym, a bathroom or a place for a visiting parent. Remodeling a basement that was finished years ago adds one step at the start: taking out what no longer works.
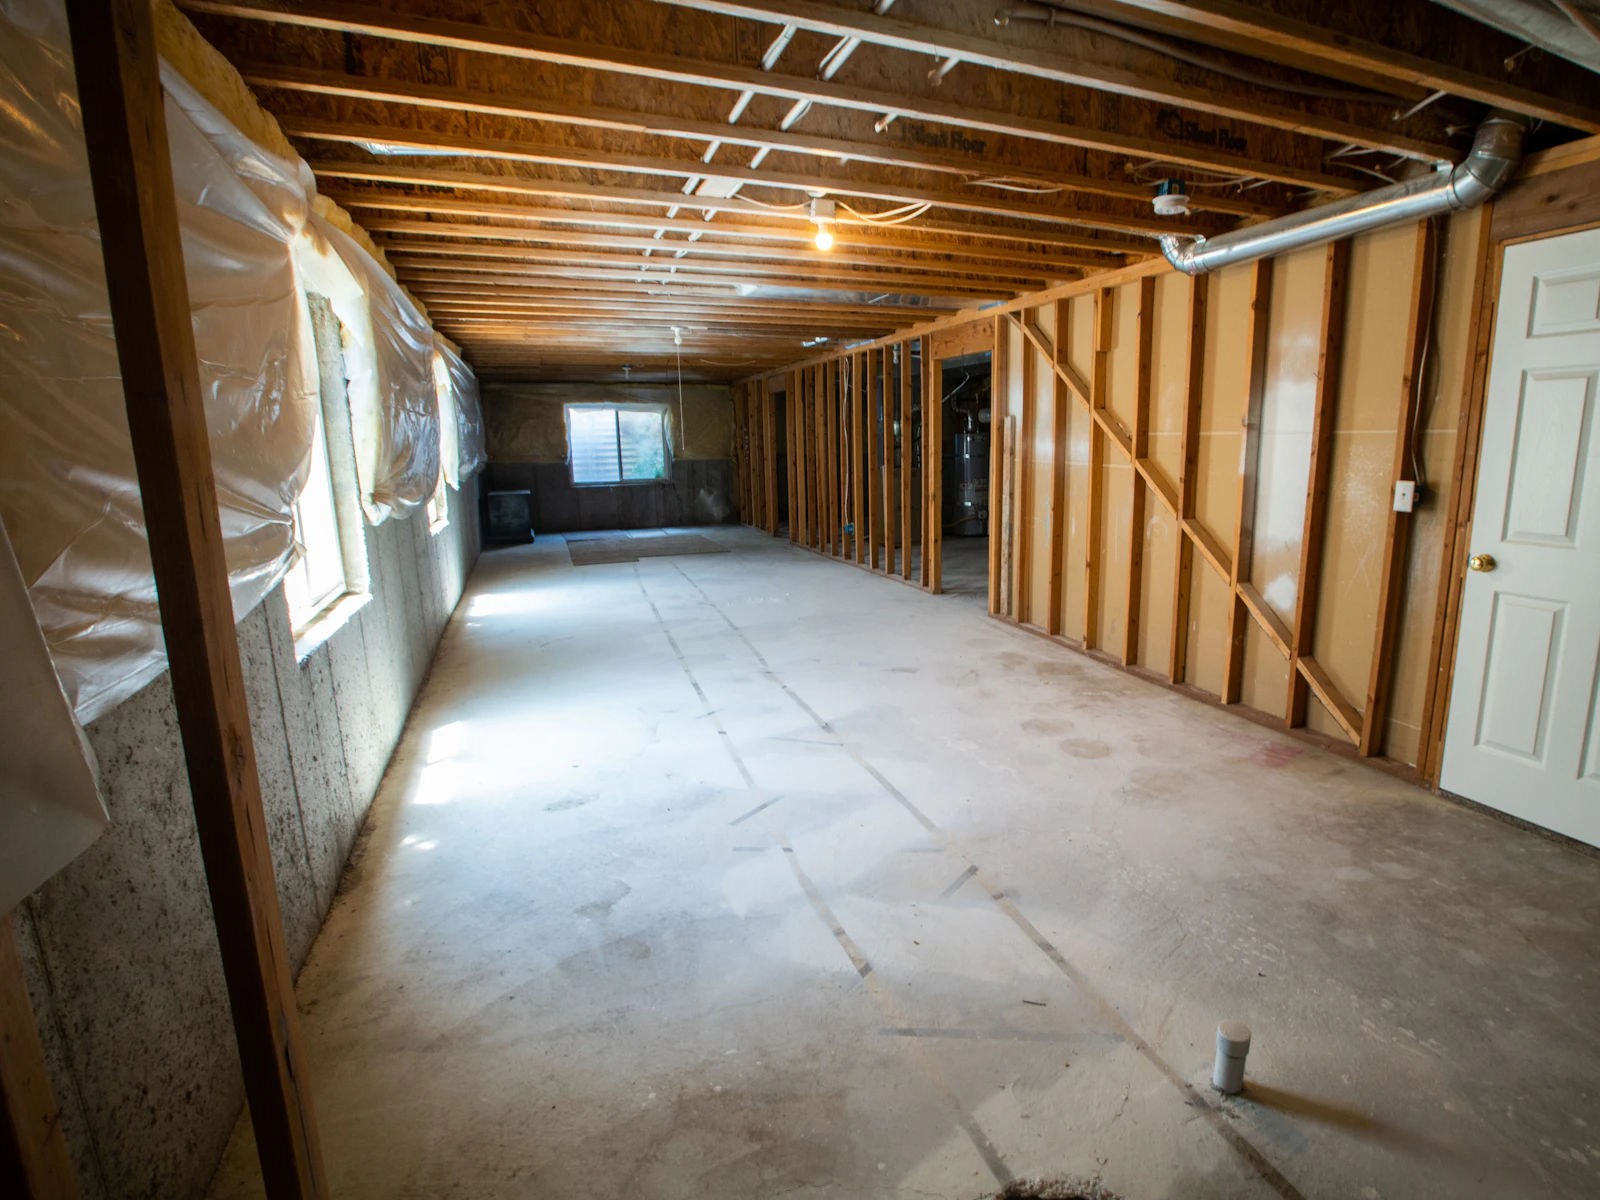
A basement earns its place in the house through planning. Water comes first, because it has to be understood before anything is built. After that, daylight, headroom, escape openings and the fixed positions of ducts, beams and posts decide what the rooms can be. Each county and independent city also sets its own permit route.
What basement finishing includes
- A layout that works around posts, ducts, the stair and the mechanical room.
- Framing and insulation for exterior walls, with lumber protected where it meets concrete.
- Bedrooms with emergency escape windows or doors sized for the purpose.
- Bathrooms and wet bars, and a second kitchen where zoning allows it.
- Walkout basements opened to a patio with larger doors or windows.
- Recreation, media, fitness and office spaces.
- Heating, cooling and ventilation extended to the new rooms.
- Lighting, outlets and smoke alarms, with ceiling finishes planned around ductwork.
- Stairs, railings, flooring suited to a below-grade space, and storage.
How we approach a basement
Before any layout is drawn, we look at the space as it is. Staining, white mineral deposits on the walls, damp smells and the condition of any sump tell part of the story. Gutters, downspouts and the slope of the ground outside tell the rest. Any active water problem has to be resolved before walls go up, because finishes can hide a problem but not fix it.
Then we plan the rooms. Existing windows and any walkout often decide where bedrooms can go. Duct runs and beams decide ceiling heights. Plumbing locations decide where a bathroom is practical.
After design, selections and the proposal, the permit application goes in with a floor plan that labels each room's use. Framing, wiring, plumbing and ductwork are inspected before insulation and drywall close them in, and then the finishes follow. See how our process works.
Basement rules across Northern Virginia
Loudoun County. A finished basement needs a building and zoning permit application, plus electrical, gas, mechanical or plumbing permits for the trade work involved. The county's typical finished basement details can stand in for drawings, but not when the project alters a load-bearing wall, an exterior wall, a beam or a post.
Fairfax County. Finished basements are on the county's list of interior projects that require a permit, and so is creating a bedroom. Where an accessory living unit is planned in a house served by a well or septic system, the county requires Health Department approval before it will approve the unit.
Prince William County. Applications go in through the county's online portal, with a floor plan that shows each room's dimensions and use. A second kitchen needs a separate zoning approval. When an existing basement gains a new bedroom, the county's guidelines call for an emergency escape and rescue opening, with a drained window well where the sill sits below the ground outside. Adding a bedroom to a house on a private well and septic system also needs written Health Department approval before the building permit is issued.
Questions about basement finishing
Yes, when it meets the code for sleeping rooms. The central requirement is an emergency escape and rescue opening: a window or door that leads directly outside and is large enough, and low enough, to climb through. Prince William County's basement guidelines, for example, call for one whenever a new sleeping room is created in an existing basement. Smoke alarms, ceiling height and heating also apply. Where the window sits below grade, a drained window well is part of the work.
Typically a building permit plus trade permits for the electrical, plumbing, mechanical and gas work involved. Loudoun County uses a combined building and zoning permit application, and Fairfax County's list of interior projects requiring a permit includes finished basements. Independent cities such as Manassas run their own permit offices.
By finding where water comes from first. That means looking for staining, mineral deposits and damp spots, checking gutters, downspouts and the grade outside, and noting whether there is a sump and drainage. Any active water problem needs to be resolved before framing starts. Wall and floor details are then chosen for a below-grade space, such as treated lumber or a moisture barrier where wood meets concrete. Finishing is not a cure for a wet basement.
Often, but zoning decides. In Prince William County, a second kitchen in a basement goes through a separate zoning approval. In Fairfax County, an accessory living unit inside the main house can go through an administrative permit when it meets the ordinance's standards. Other jurisdictions set their own rules, so we confirm them before the design is final.
It is a sensible step. Fairfax County lists radon among its problem-soil topics, and the Virginia Department of Health says testing is the only way to know for sure whether a home has an indoor radon problem. Testing before the basement is finished means that, if mitigation is needed, its piping can be planned into the layout instead of being added through finished walls.
Book a free on-site estimate or call 571-200-3100 to plan your basement.
Start a project
Bring us the lot—or the home you want to transform.
We'll meet you on site, walk the property with you and talk through what the work will take.