
Home remodeling and additions in Reston, Virginia
Reston was planned before it was built. Robert E. Simon launched it in 1964 around clustered homes, shared woods and village centers, and its original planned residential area still governs most of its neighborhoods. A home remodeling contractor in Reston works with two reviewers: a community association that looks at the outside of a house, and a county that issues the building permits.
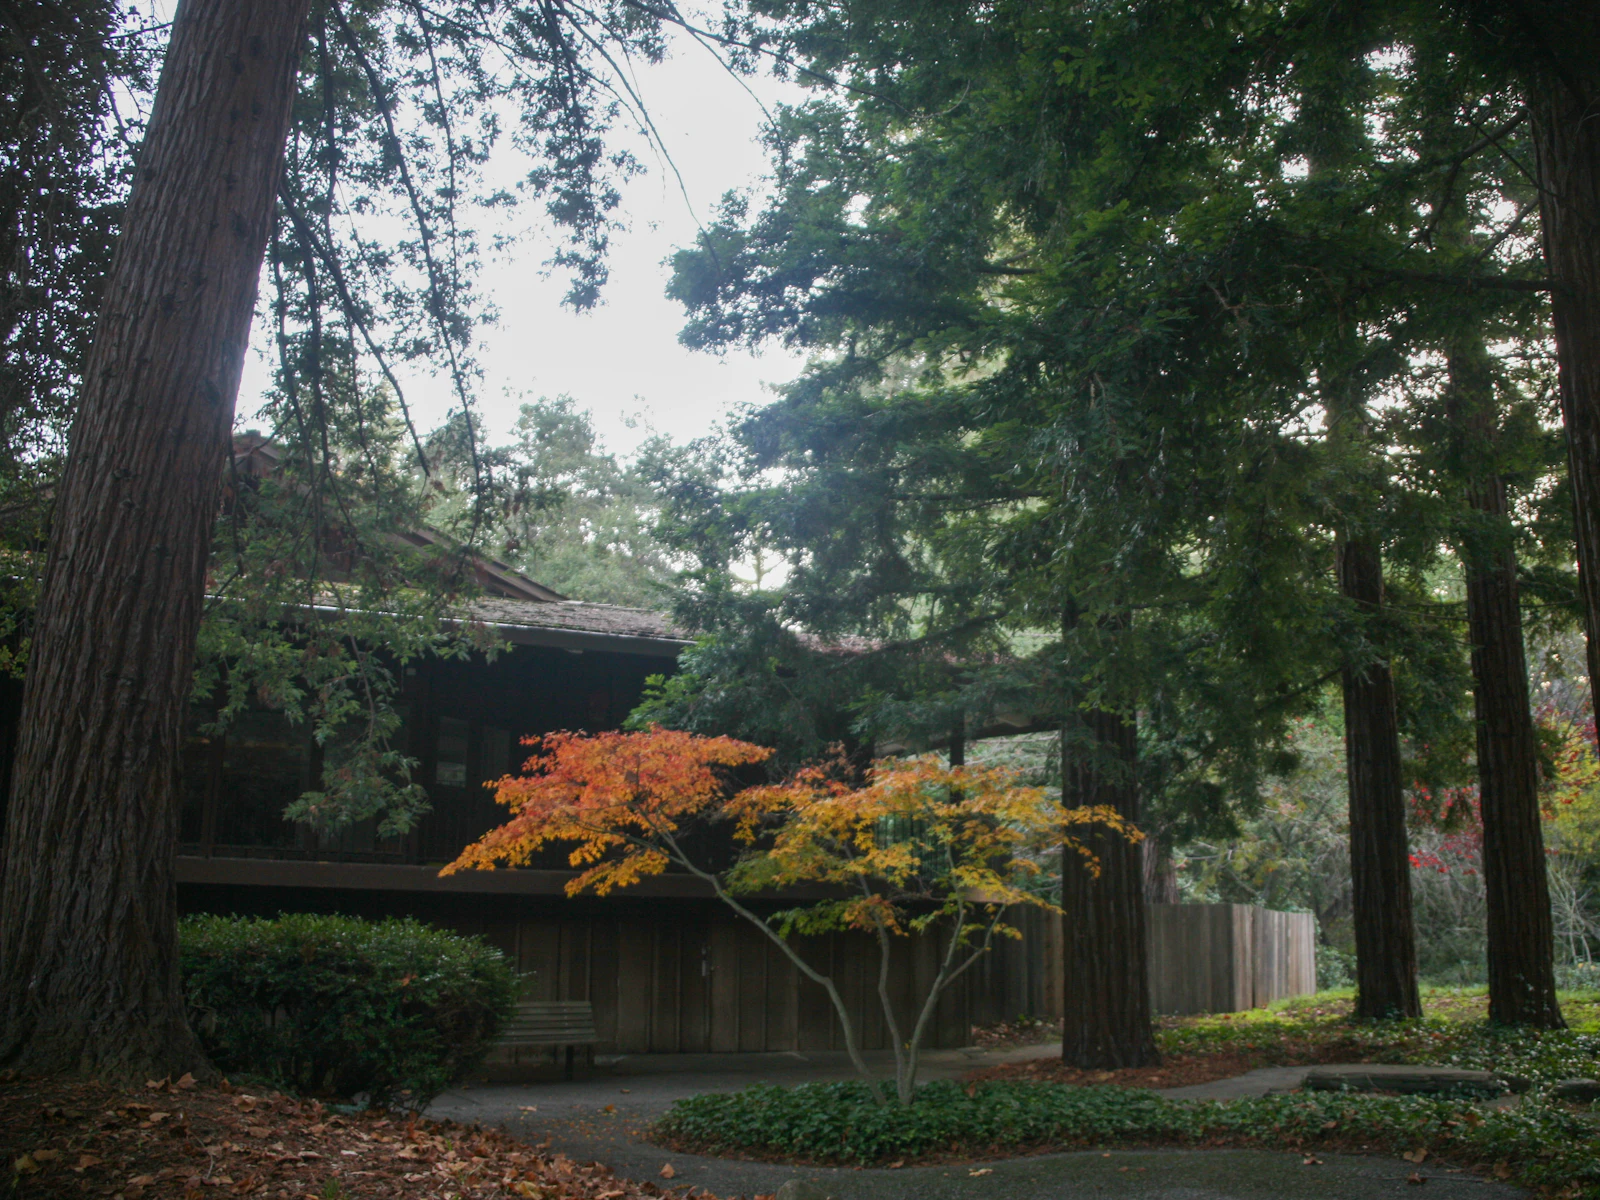
Blackline Builders is based in Manassas. In Reston, our planning centers on kitchens, whole-house renovations and additions sized to their neighbors.
Building in Reston
The county permits the work. Reston is unincorporated, so Fairfax County issues building permits, for additions as well as interiors. Its list of permitted work includes kitchen renovations, bathroom remodels, removing a wall and adding a window or door opening. Swapping cabinets, countertops or flooring on their own does not need one.
Reston Association reviews the outside. Under the Deed of Dedication, most exterior alterations and additions, however small, need approval from the Design Review Board or covenants staff. Tree removal counts. An application carries a written description, material and color specifications and photographs, and the design guidelines can call for scaled elevations, a site plan and a plat. No construction, and no tree work, may begin before the final written decision.
Neighbors are part of the file. The Deed requires notice to at least three of the most affected neighbors, one of them sharing a property line. Their signatures record that they were shown the plans. They are not a vote.
Review is tiered. Depending on the guideline, a project may need no application, a staff decision, a consultation with one board member, a three-member panel or the full board. The design guideline for each kind of work sets the level, so we read it before drawing.
Lake Anne has its own overlay. Fairfax County designated Lake Anne Village Center as a historic overlay district. There, the county Architectural Review Board weighs scale, form, materials, texture and color, and its approval of those elements comes before the county grants a building permit.
Streams run through the woods. Reston was planned around large wooded areas laced with streams, and Fairfax County treats the land within 100 feet of each perennial stream, and of any wetland connected to it, as a Resource Protection Area. Clearing or digging inside one generally needs county approval first.
What we build in Reston
- Kitchen renovations that reorder a layout. Moving a wall or a window brings a county permit, and a new exterior opening brings the association into the picture.
- Whole-house renovations that update systems, finishes and floor plans together, with interior permits and exterior approvals sequenced to meet.
- Home additions drawn to the lot and the street, with the association application and county permit prepared side by side.
- Bathroom renovations, on their own or planned with a kitchen or a new suite.
- Owner's suite additions that place a primary bedroom and bath on the main level.
- Decks and patios, with any stream buffer located before a footing is drawn.
Reston neighborhoods and communities
Lake Anne. The first of Reston's village centers, opened in 1965 around a lake and plaza. For properties inside the overlay, county architectural review is added to the usual steps.
Reston Town Center. Part of Simon's original master plan, its core now sits in a separate Town Center District with its own planning and design framework, outside the Reston Association Design Review Board. Elsewhere in Reston, homes inside a cluster or condominium association add one more step: a board officer from that association also signs the Reston Association application.
How a Reston project comes together
We begin on site, with the house, the lot and its trees. Then we list what the scope triggers: association review, a county building permit, trade permits, and any stream buffer or Lake Anne review. Design and selections come after that list, and the price after the visit.
Nearby areas
Most of the county shares Reston's permit office; our Fairfax County overview explains where the towns and the City of Fairfax differ. Next door, see renovations in Herndon, where the town issues its own permits.
Common questions about Reston projects
Plan for both, because they cover different ground. The county permit addresses code and safety; the association addresses how the exterior changes. A kitchen kept within existing walls is a county matter. Once work alters the outside, whether a window, a door, an addition or a tree, most changes need the association's written decision before construction starts, and the design guidelines say which ones do not.
A Fairfax County historic district around Reston's first village center. Inside it, the county Architectural Review Board reviews exterior design and site work, and its approval comes before a building permit. The board also holds informal workshop reviews, which are most useful early in design.
It depends on the buffer. Inside a Resource Protection Area, the county commonly treats a new deck as a minor addition approved by administrative waiver, if the house predates the area's mapping. A patio in the same spot needs an exception and a public hearing, so the choice between deck and patio matters.
At least three of the owners most affected by the project, including one who shares a property line. If a signature cannot be gathered in person, the application can be sent to that owner by certified mail instead. Homes in a cluster or condominium association also need a signature from one of its board officers.
To plan a remodel or addition in Reston, book a free on-site estimate or call 571-200-3100.
Start a project
Bring us the lot—or the home you want to transform.
We'll meet you on site, walk the property with you and talk through what the work will take.