
Covered porches and pavilions in Northern Virginia
A covered porch shelters the edge of the house. A pavilion stands apart in the yard. Both give you a roof to sit under. As a covered porch builder in Northern Virginia, Blackline Builders designs each one around the house it serves.
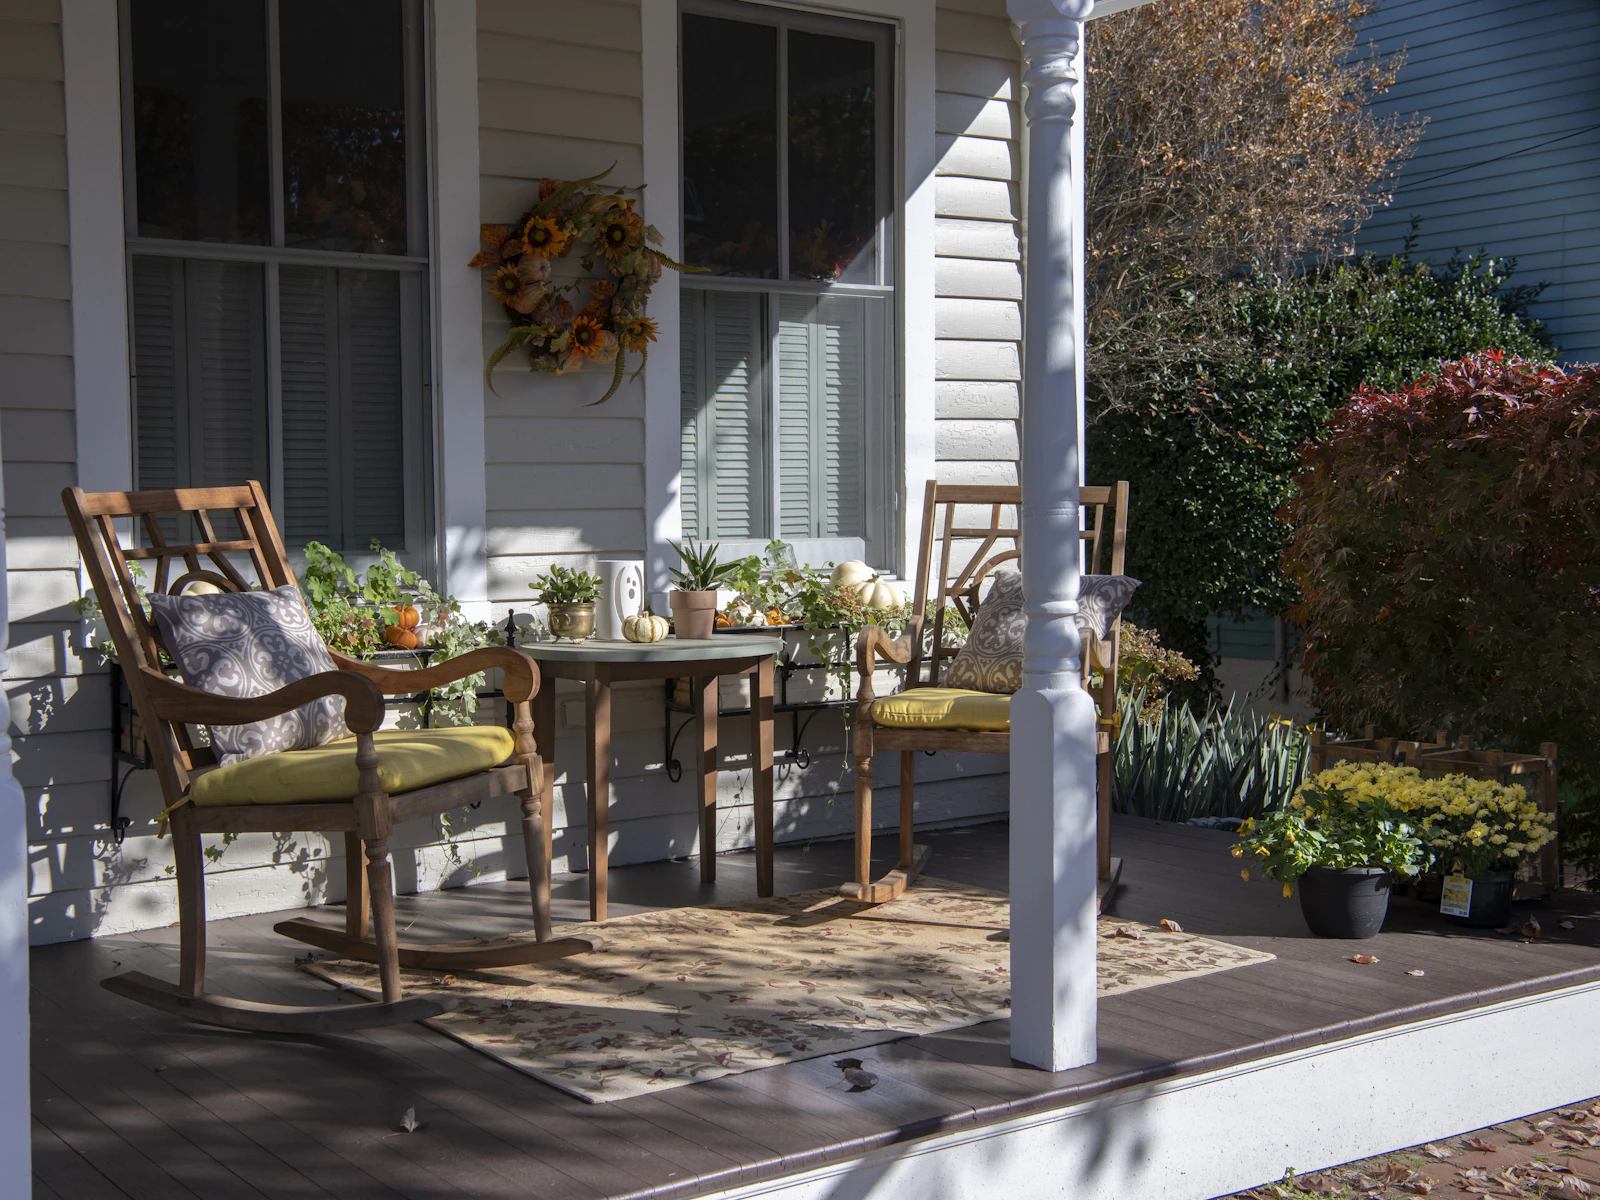
From our base in Manassas, we build front and rear porches and freestanding pavilions across Northern Virginia. Each structure is shaped by the architecture of the house, the lot it sits on and the approvals that apply to the address.
What a porch or pavilion involves
You see the roof, columns and ceiling. Most of the work sits below and behind them.
- Footings sized for the roof they carry and set on solid soil.
- A floor, framed or in concrete, at a height that suits the door threshold and the steps.
- Posts or columns and beams in proportions that belong to the house.
- The roof frame, in a shed, gable or hip form, joined and flashed where it meets the existing wall or roof.
- Roofing chosen to match or complement the main roof.
- A finished ceiling, with wiring for lights and fans run before it closes.
- Steps, railings and trim to finish the approach.
A pavilion raises its own questions: where it sits in relation to property lines, how you reach it and whether power runs out to it. A front porch addition faces the street, so its proportions matter most. On a modern farmhouse home, a deep porch with simple posts is part of the character of the style.
How a porch or pavilion comes together
- Measure the house. Eave height, upstairs window sills, door thresholds and the existing roof pitch set the limits for a new roof.
- Study the site. Grade, drainage, sun and setbacks for a porch; distance, access and views for a pavilion.
- Design the roof first. Its form, pitch and tie-in drive the column spacing, the ceiling height and the footing layout.
- Secure approvals. Community association, historic review where it applies, zoning and the building permit.
- Build. Virginia 811 marking, footings and inspection, framing, the roof tie-in and flashing, roofing, ceiling and trim, then the final inspection.
Larger projects follow the same logic, set out in how our projects run.
Porch and pavilion rules in Northern Virginia
How porches and pavilions are permitted
Fairfax County treats a front porch or stoop as an addition to the home and a freestanding structure such as a gazebo as a detached structure. Each needs a building permit. In Loudoun County, a deck that carries a roof or a gazebo cannot use the county's typical deck detail; it needs a complete set of structural plans, with footings at least 24 inches deep on solid soil. Where a deck sits inside one of Loudoun's incorporated towns, zoning approval comes from the town and is filed with the county application.
Historic districts add architectural review
Middleburg requires a certificate of appropriateness for exterior changes visible from a public street in its historic district, including new structures such as gazebos. Leesburg requires one for exterior changes and additions in its Old and Historic District. In the City of Manassas, the Architectural Review Board reviews new porches in the historic overlay districts. In the Village of Aldie, most exterior changes go before Loudoun County's Historic District Review Committee.
Placement, easements and community review
In Fairfax County, accessory structures such as gazebos may not be placed within the 100-foot Resource Protection Area buffer without an exception approved at a public hearing. In Loudoun County, some parcels carry conservation easements that can limit what may be built. The setbacks and recorded easements on the plat set further limits. Community review is a separate step: Willowsford's Design Review Committee publishes a sample application that combines a patio and a covered porch.
Questions about covered porches and pavilions
An attached porch extends the house: it shelters a door, shades the rooms behind it and is one step from inside. A pavilion creates a destination in the yard and leaves the house untouched. The choice comes down to how you will use it, where the shade and views are, and what the setbacks on your lot allow.
On a two-story house, the porch roof usually attaches to the wall between the floors, and the upstairs window sills limit how steep it can be. On a one-story house, the porch roof can often be framed into the main roof instead. Either way, the joint is flashed so water runs over the connection rather than behind the siding.
Sometimes. A roof adds weight and wind load the original deck or slab may not have been designed to carry, so it is checked first. Often new footings and posts carry the roof while the existing floor stays. In Loudoun County, a deck with a roof cannot use the county's typical deck detail and needs full structural plans.
Pricing comes after an on-site visit and a defined design. The main factors are the footprint and roof form, the foundation, the way the roof meets the house, ceiling and column finishes, lighting and power, site access and the approvals your address needs.
Picturing a porch or a pavilion? Book a free on-site estimate or call 571-200-3100.
Start a project
Bring us the lot—or the home you want to transform.
We'll meet you on site, walk the property with you and talk through what the work will take.