
Custom home building in Northern Virginia
A custom home starts with a piece of ground and a short list of what the house must do. Custom home construction in Northern Virginia means building a house that exists nowhere else, on a lot with its own slope, soils, trees and rules. Blackline Builders builds new homes across Loudoun, Fairfax, Prince William, Arlington and Fauquier counties, from infill lots near the Beltway to open land further west.
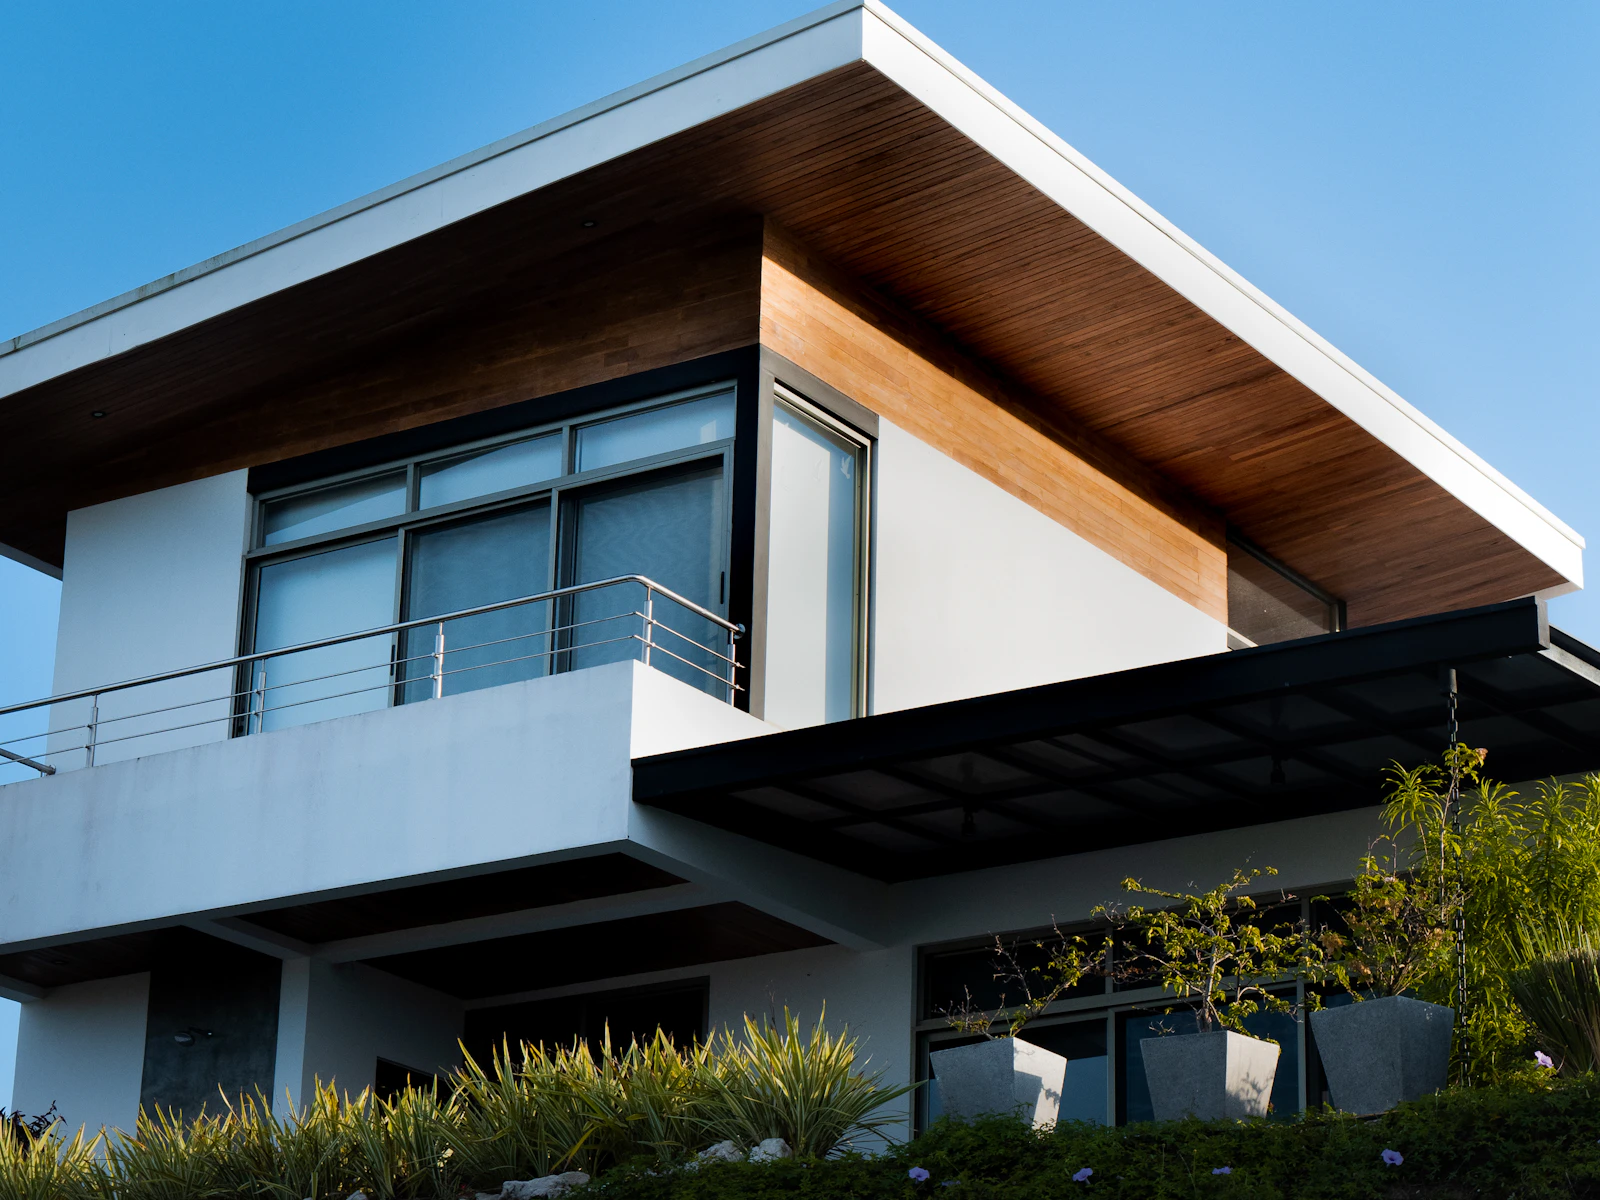
Whether you want to build a custom home on your lot or have land in view, the work begins on site, with you, looking at what the ground will allow.
What a custom home build includes
Every lot sets its own sequence, but new home construction usually covers:
- Site evaluation. Access, slope, drainage, trees, utilities and the setbacks that decide where the house can sit.
- Design and selections. Floor plan, elevations and structure, then the windows, roofing, cabinetry, fixtures and finishes that give the house its character.
- Permits and approvals. Building and zoning permits, grading or stormwater plans where required, and community or historic review where it applies.
- Site work and foundation. Clearing, excavation, footings, foundation walls and slabs, designed for the soils found on the lot.
- Framing and envelope. Floor, wall and roof framing, followed by roofing, windows, doors and exterior cladding.
- Systems and interiors. Plumbing, electrical and mechanical work, insulation, drywall, cabinetry, flooring and trim.
- The approach. Driveway, walks, steps and terrace, which tie the house to the land.
Concrete sits at both ends of that list. Because Blackline also works in concrete, the foundation, driveway and walks can be planned with the house.
How we approach a custom home
We start with a walk of the property. Before a plan is finished, it helps to know where water runs, where the ground falls away, where utilities enter and which office reviews the plans. That visit shapes the estimate.
Design and selections come next, and they are settled before construction starts. Choosing windows, roofing, cabinetry and flooring early keeps the drawings, the pricing and the permit set describing the same house. In luxury custom homes these choices define the result, so they get time at the start.
With the design and selections defined, you receive a written proposal. Permit applications and any design review follow. The build then moves from site work through framing, systems and finishes, and closes with a walkthrough together. Each step is set out in how a Blackline project comes together.
Planning a custom home in Northern Virginia
Here the permit office, the review boards and the soil under the lot all depend on exactly where the lot sits.
- Who issues the permit. Virginia's Uniform Statewide Building Code applies everywhere, and local building officials enforce it. In Loudoun County the county issues every building permit, while an incorporated town such as Leesburg or Purcellville handles zoning inside its limits. Fauquier County takes building and zoning on one combined application.
- Grading on infill lots. A new Fairfax County house that disturbs over 2,500 square feet of land, with stormwater improvements, needs an infill lot grading plan.
- Soils. Loudoun County maps shrink-swell, limestone-derived and mountainside soils as sensitive soils, and it sets standards for slopes of 15 percent or more. Prince William County notes that some soils, including marine clay, may need special engineering to carry a foundation. Fairfax County publishes an official soils map for permit applications. Each foundation is designed for its site.
- Wells, septic and streams. On Fairfax County lots without public sewer or water, the Health Department permits septic systems and private wells. In Fairfax, Prince William and Arlington counties and the cities of Alexandria and Fairfax, land beside perennial streams can fall inside a Chesapeake Bay Resource Protection Area, where building is tightly limited.
Questions about building a custom home
The lot and the house together. Slope, soils, trees, utility connections and any need for a well or septic system shape the scope before the house begins. Then size, structure, design complexity and finish level take over, along with the approvals your jurisdiction requires. Each home is priced individually after we visit the site, so we do not publish general figures.
The main variables are how quickly design and selections are settled, how long permits and design review take, what the site work involves, and the weather during excavation and framing. Changes after construction starts also affect it. Your schedule is set once the design is defined and the approval path is clear.
Yes. The first step is a visit to the lot. We look at access, slope and drainage, likely soils and utilities, including whether a well and septic system would be needed. We also check setbacks and any stream buffers, easements or community rules that limit where the house can go. Bring your plat or survey if you have one.
The written proposal follows design and selections, so it describes the house that has actually been drawn: the site work the lot needs, the foundation, the structure and systems, and the finishes you chose. Because the scope is defined by then, a fixed-price proposal can be offered at that stage.
To walk your lot with us, book a free on-site estimate or call 571-200-3100.
Start a project
Bring us the lot—or the home you want to transform.
We'll meet you on site, walk the property with you and talk through what the work will take.