
Service area · Fauquier County
Custom homes and renovations in Warrenton, Virginia
Warrenton, the county seat of Fauquier County, sits in the Piedmont just east of the Blue Ridge. Its local historic district takes in the courthouse, the downtown and five residential neighborhoods around them, and lower-density county land lies beyond the town line. Blackline Builders, a custom home builder and renovator based in Manassas, serves properties on both sides of that line.
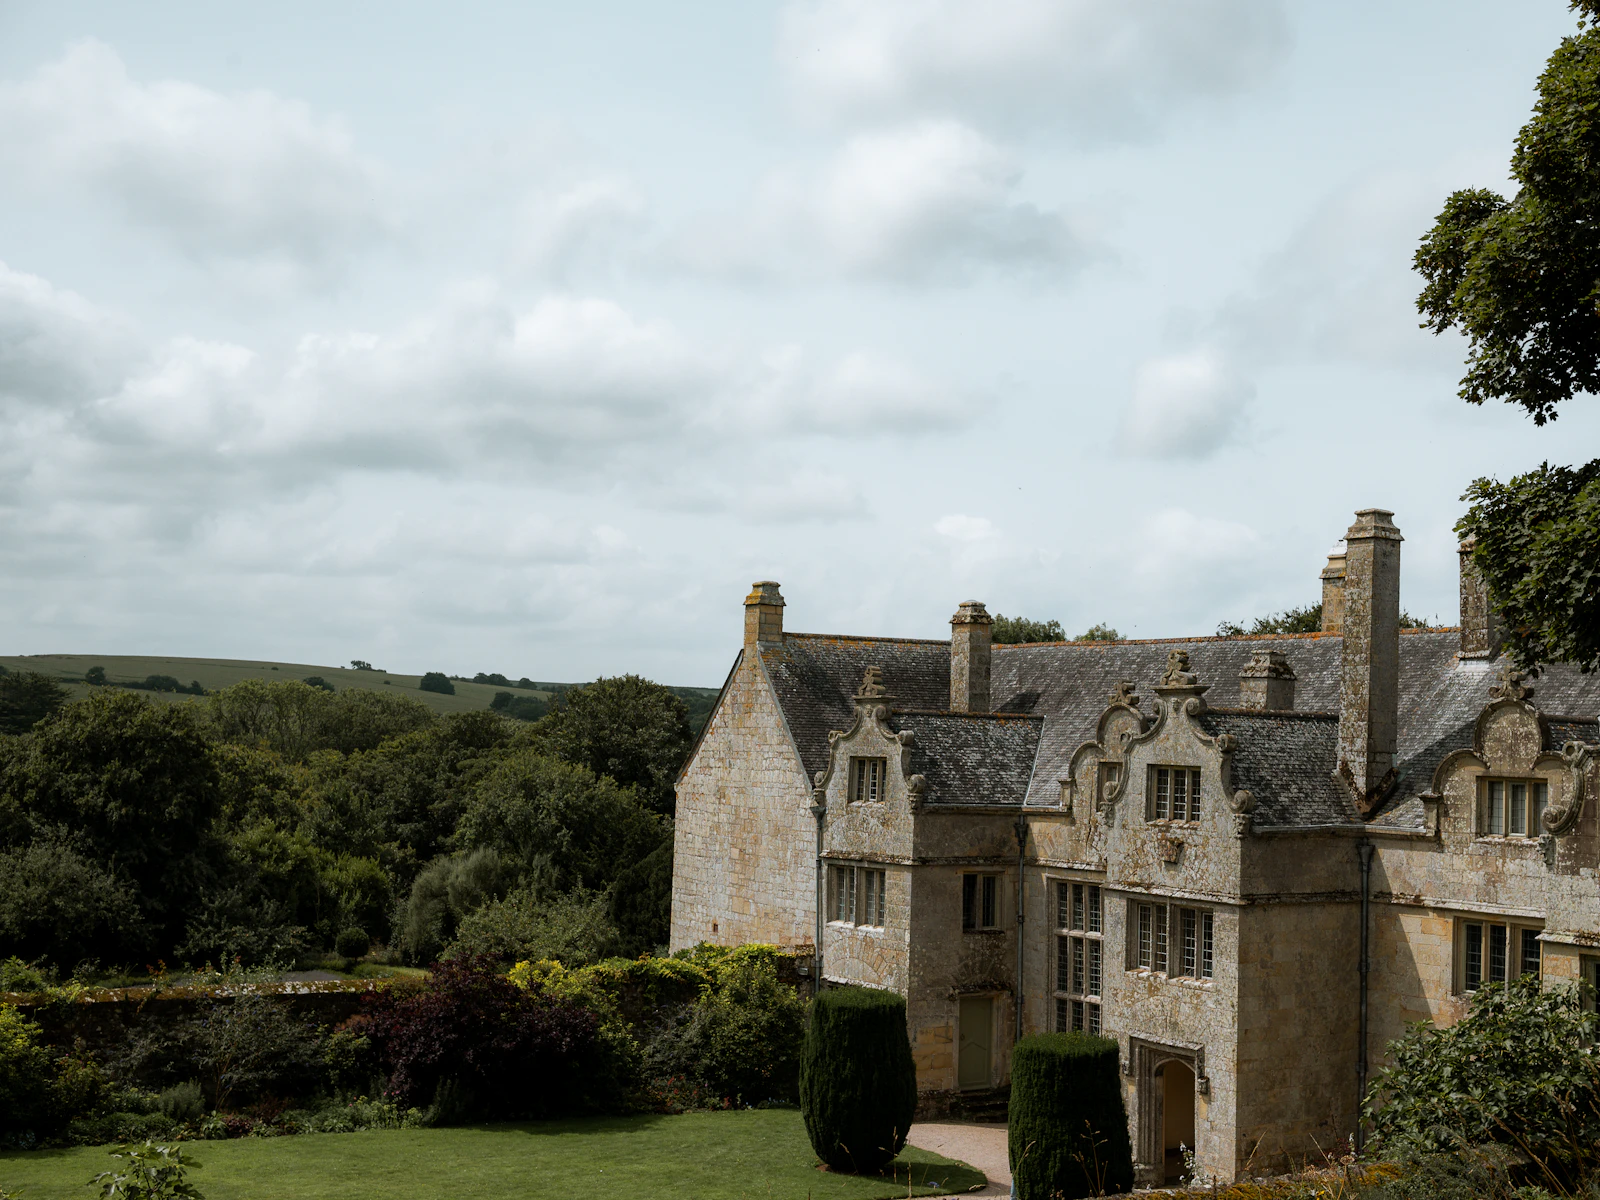
Inside the town line, the Town of Warrenton issues its own building permits; outside it, Fauquier County does. So the first question for any Warrenton property is which side of the line it sits on.
Building in Warrenton
The town runs its own permits. Inside town limits, the Department of Community Development handles building permits, inspections, zoning and the historic district. One combined form covers building and zoning. Zoning approval is always needed for additions, garages, decks, retaining walls and fences. A concrete patio slab on grade that is not designed to carry a future addition needs no building permit, though it still needs a zoning permit. Land-disturbing work waits for a town land disturbance permit; for a single-family house, an agreement in lieu of a full erosion and sediment control plan may be submitted.
The zoning rules are being rewritten. The town is updating its zoning ordinance comprehensively for the first time since 2006, in part to carry out Plan Warrenton 2040, so we check the rules in force when an application goes in.
The historic district. The local district's boundary does not depend on the National Register district's, so the town's map is the one to check for a parcel. Exterior changes inside the local district need a certificate of appropriateness, and other permits wait until it is approved. Staff handle minor items. The five-member Architectural Review Board hears substantial work, from new buildings and enlarging additions to major grade changes and walls or fences taller than three and a half feet.
What the guidelines ask of an addition. Additions should stay clearly subordinate to the house in size, set back from its front and sides, and read as new while staying compatible with its massing, scale and details. A small connecting hyphen is gentler on old fabric than a full-width joint. Adding a story to a contributing house is to be avoided; where it is the only way to gain space, the new floor should step back from the wall below. For a porch addition, the guidelines prefer painted wood in a traditional style and call unpainted pressure-treated or vinyl decks inappropriate.
Hills, stone walls and hard ground. Main Street is relatively flat, but the residential streets around it slope, and on Winchester Street houses sit well above the road. Dry-stacked and mortared stone walls are part of the district's character, and the guidelines discourage digging garages in beneath houses unless they stay out of sight. Below ground, the county's plan for the Warrenton area describes greenstone, which is hard to excavate, and mica schist, whose soils erode easily and can resist compaction, sometimes calling for a deeper aggregate base under foundations.
Floodplain and streets. Town zoning includes a floodplain district, and the town's GIS maps floodplains alongside parcels, zoning and overlay districts. Town Public Works maintains streets and sidewalks, and its Public Facilities Manual sets out the design and construction details for water, sewer, storm drains, streets and sidewalks.
What we build in Warrenton
- Custom homes on infill lots in town and larger parcels just outside it, with foundations designed for greenstone or mica soils.
- Historic home renovations for Old Town houses, where in-kind repair can stay at staff level and changes of form or material go before the board.
- Room and second-story additions that stay subordinate to the house inside the district, or are sized to zoning rules elsewhere.
- Garage builds, attached or detached. Detached garages in town must fit its caps on accessory floor area and its side and rear setbacks.
- Modern farmhouse homes on open county land around the town.
- Concrete driveways, walks and patios that follow the existing grade on sloping lots.
Warrenton neighborhoods and communities
Old Town. The historic core, with a few late eighteenth-century buildings among many from the nineteenth and early-to-mid twentieth centuries. Its houses cluster most densely along Winchester, Waterloo, Culpeper, Lee and Falmouth streets.
Around the town line. The county's Warrenton Service District surrounds the town at lower densities, and its plan notes that the town has supplied water, and in places sewer, to several of those county neighborhoods. The town's permit guide also advises checking association covenants before exterior work.
How a Warrenton project comes together
Three questions come first: town or county, inside the local district or not, and contributing or not. They set the order of approvals. We walk the property and its grades and read the guidelines against the house before sketching. Pricing comes last, after the house and its grades have been seen.
Nearby areas
For wells, septic, soils and easements on rural land, see building across rural Fauquier County.
Questions about building in Warrenton
Substantial exterior work inside the local historic district: new buildings, enlarging additions, added or removed stories and altered roof lines, removing or rebuilding porches and similar features on contributing or landmark buildings, demolition, major grade changes and walls or fences over three and a half feet. Town staff can approve repainting and in-kind repairs without a hearing. Either way, the certificate comes before other permits.
By Fauquier County. The town's land-use authority stops at its limits, even where a property connects to town water or sewer; the county issues the building permit once the town's connection fees are paid. Confirm which side of the town line the parcel sits on before design begins.
A garage needs building and zoning approval. Inside the historic district it also needs a certificate of appropriateness first, and the board reviews an attached garage that adds floor area or a detached one on a contributing or landmark property or next to a landmark site. A simple concrete patio on grade needs zoning approval but usually no building permit.
Book a free on-site estimate for your Warrenton property, or call 571-200-3100.
Start a project
Bring us the lot—or the home you want to transform.
We'll meet you on site, walk the property with you and talk through what the work will take.