
FAIRFAX / BLACKLINE BUILDERS
A closer connection between home and garden in Clifton
A doorway can become an invitation to stay outside. Consider how your interior rooms, porch and gathering spaces could feel like parts of one home.
Discuss your project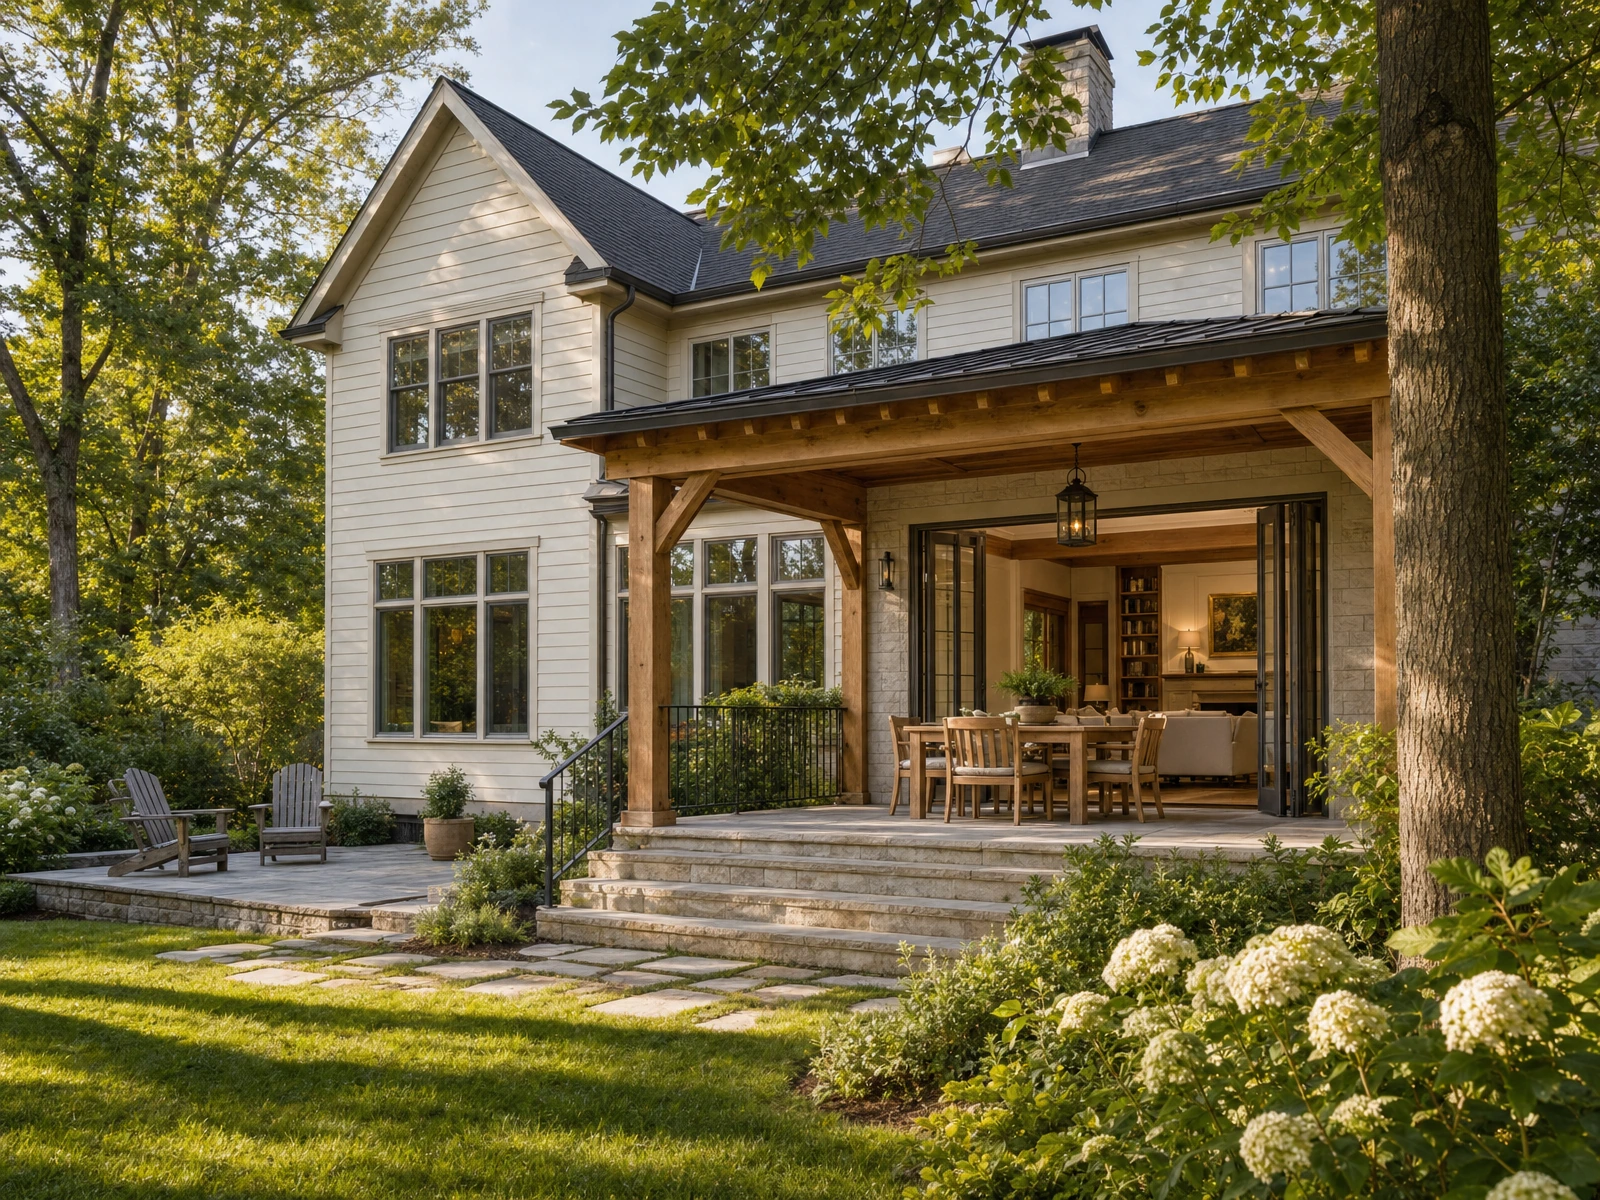
A PLACE. A POSSIBILITY.
Clifton
Begin with your property, your priorities and the way you want to live. Talk with Blackline about a project in Clifton.
Homes / renovations / concrete01
Begin at the threshold
The relationship between inside and outside begins before you step through the door. Look at what is visible from the kitchen or living room, where furniture sits and how people move toward the garden. For a Clifton project, this threshold can be a useful starting point for an addition or outdoor living brief.
Describe whether you imagine a quiet morning seat, a place for family meals or a more expansive gathering area. Each use suggests a different relationship to the house.
02
Give outdoor rooms a purpose
A terrace, covered porch and open garden do not need to do the same job. One might hold a dining table, another a pair of comfortable chairs. Think about the time of day you would use each space and what you would want within reach.
Blackline Builders offers covered porches, decks, patios and concrete work. Discuss the spaces as a connected composition while keeping the practical requirements of each part visible in the project brief.
03
Carry character across the doorway
A repeated color, a related texture or a considered line of sight can help the spaces belong together. The outdoor setting can still have a different mood: a little more relaxed, a little more open, with materials chosen for their intended use.
Bring photographs taken from inside looking out and from outside looking back. Include the furniture you expect to use. These views reveal connections that are easy to miss when the house and garden are considered separately.
A THOUGHTFUL START
Bring the details.
We’ll begin there.
- Photograph the view through the door you expect to use most often.
- Describe separate places for dining, conversation and quieter time outdoors.
- Note existing features and furniture that should influence the proposed arrangement.
Begin with your property, your priorities and the way you want to live. Talk with Blackline about a project in Clifton.
Begin the conversationStart a project
Let’s make room
for your vision.
Tell us about the home you imagine, the spaces you want to change, or your property’s next chapter. The first step is a conversation.