RENOVATIONS / THE BLACKLINE JOURNAL
Opening a floor plan while keeping a sense of character
A more connected home can still have distinct rooms. Begin with the relationships you want to improve and the qualities you want to preserve.
Name the problem before choosing the opening
What feels disconnected in your current home? You may want to speak with someone in the next room, enjoy a garden view from the kitchen or create an easier route to the dining table. Each of those goals describes a different problem and may invite a different design response.
Write the desired experience in plain language before proposing changes to walls. Your project team can then evaluate the possibilities in the context of the house. A clear description of how you want to live is more useful than assuming the largest opening will create the right result.
Preserve the qualities that make rooms distinct
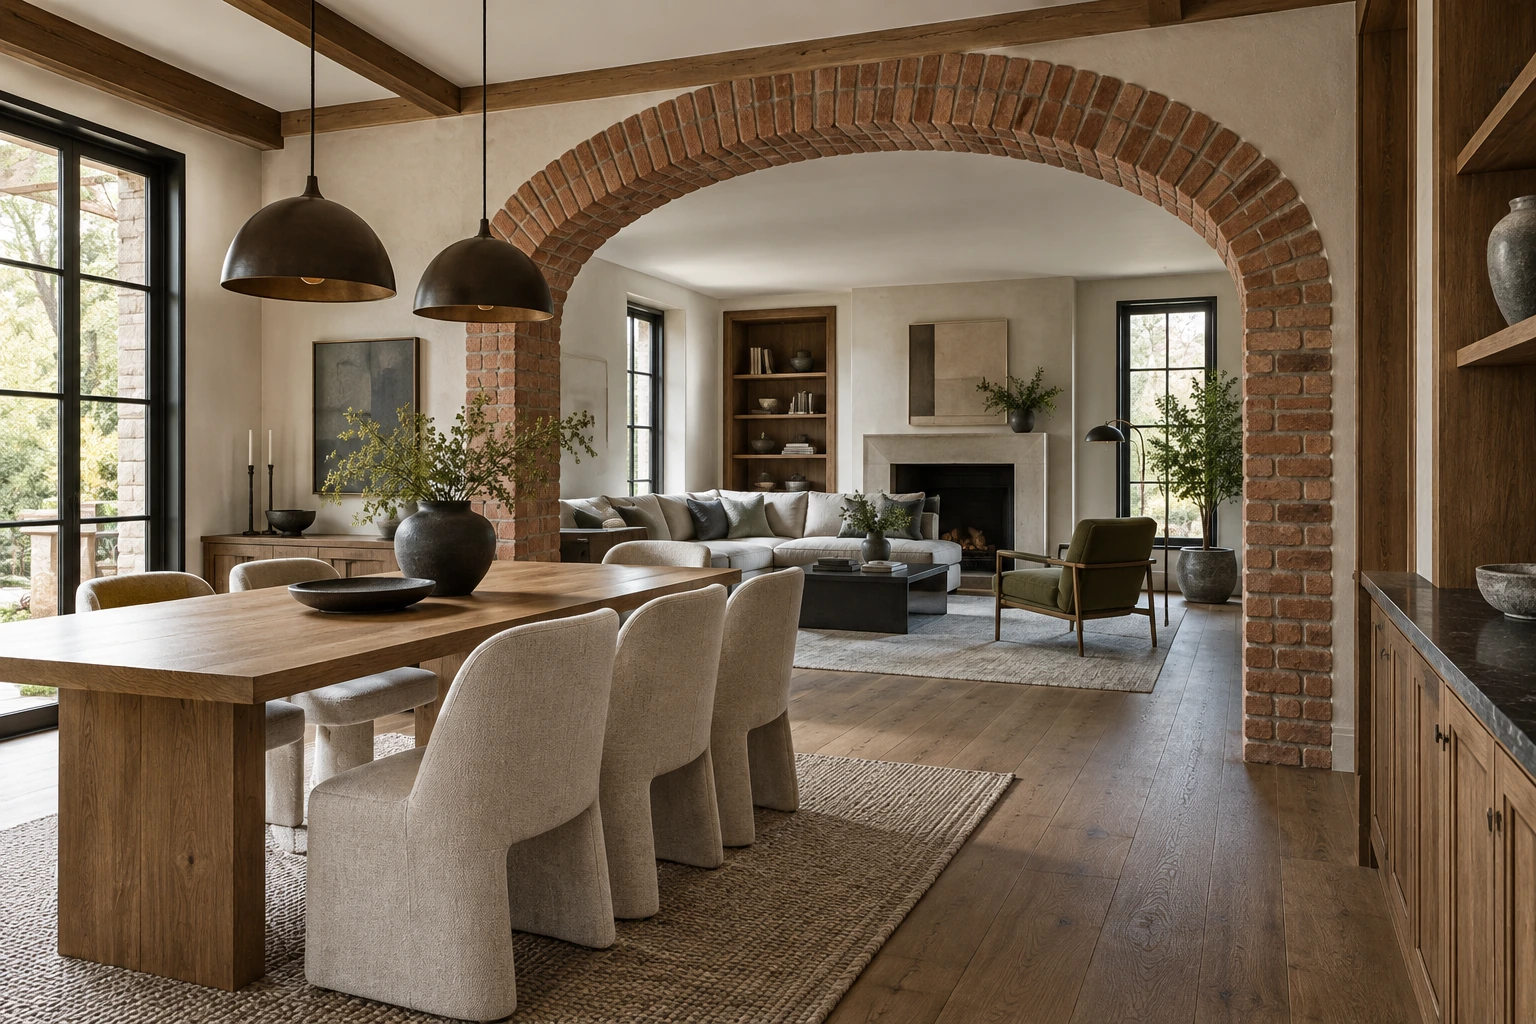
Separate rooms can offer a change of mood, a place for art or a feeling of enclosure that people value. Identify those qualities before treating them as obstacles. A more connected plan may still benefit from a defined dining area, a quieter sitting room or a transition that marks the entrance.
Look at the details that give each space its character: ceiling lines, trim, windows, fireplaces or built-in elements. Discuss which should remain prominent and which could help create a relationship between spaces as the design develops.
Think through the room after furniture arrives
An open plan is not complete when the walls are drawn. Imagine where seating, tables, storage and lighting will go, and how people will move around them. A generous-looking opening on paper may affect the surfaces available for furniture or the sense of comfort around a sitting area.
Consider views in both directions. What will you see from the sofa, the front door or a place at the table? A thoughtful composition can connect rooms while allowing everyday activity in one area to remain visually quieter from another.
Use continuity with restraint
Connected rooms do not need to become identical. A common material, a related color or a recurring detail can help them feel part of one home while allowing each space to respond to its purpose. Choose the elements that should continue and the moments where a change would feel welcome.
Bring both your frustrations and your affections to the project conversation. The aim is a plan that feels more natural to use while retaining the familiar details, comfortable proportions and distinct places that made you want to improve the house in the first place.
FOR YOUR OWN PROJECT
Make the idea your own.
- Describe the connection you want to improve.
- Identify room qualities and details worth preserving.
- Test proposed relationships with furniture in mind.
- Review views between rooms from everyday positions.