ADDITIONS / THE BLACKLINE JOURNAL
Connecting old and new spaces with a confident sense of flow
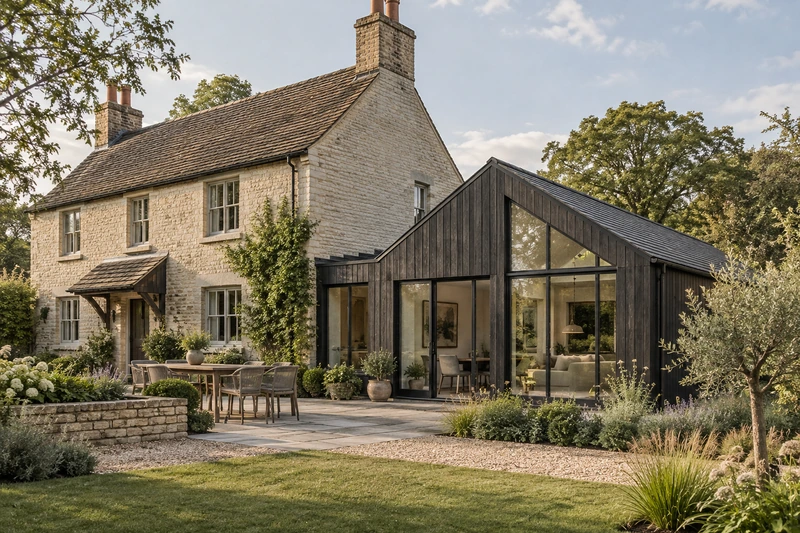
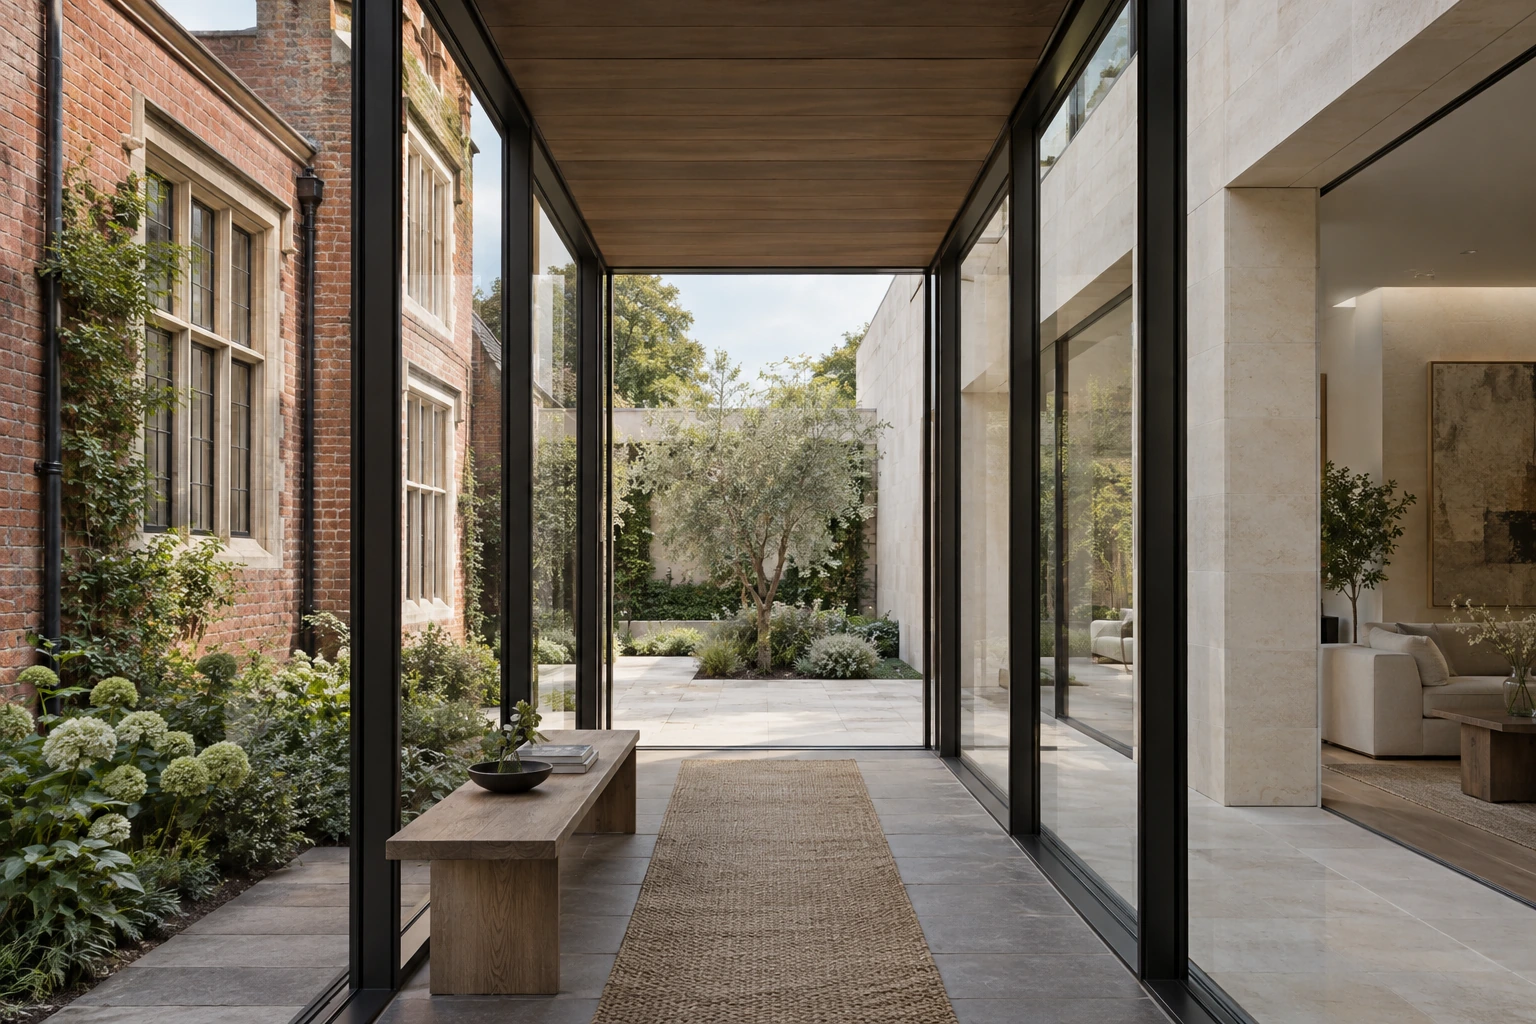
The success of an addition often lives in the threshold: the view ahead, the change of material and the way one room invites you into another.
Study the home in motion
A floor plan describes rooms, but your routines reveal how those rooms relate. Walk from the entry to the kitchen, from the bedrooms to the gathering spaces and from inside to the garden. Notice the places where you pause, turn or work around furniture.
These observations are useful when planning an addition. The new space may relieve a crowded route, give a room a clearer purpose or introduce a different way outdoors. Describe those possibilities in terms of everyday movement so the connection becomes a central part of the design conversation.
Decide what the threshold should feel like
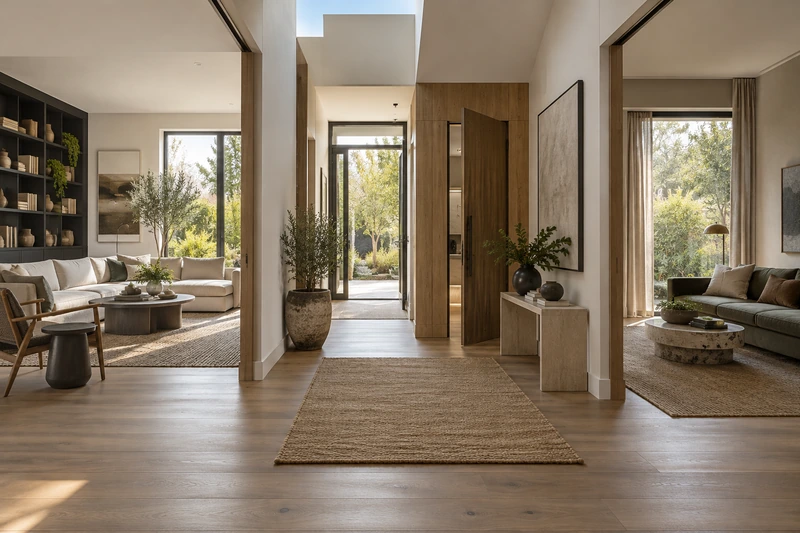
Some transitions should feel seamless, while others benefit from a distinct change in atmosphere. A family room may flow openly from a kitchen; a library or private suite may feel more inviting with a sense of arrival. Neither approach is right for every home.
Think about the experience you want before choosing an opening or finish. Do you want to see the whole room at once, or discover it gradually? Discuss how the connection should feel when doors are open, when the house is busy and when you are spending a quiet evening at home.
Use a few details to create continuity
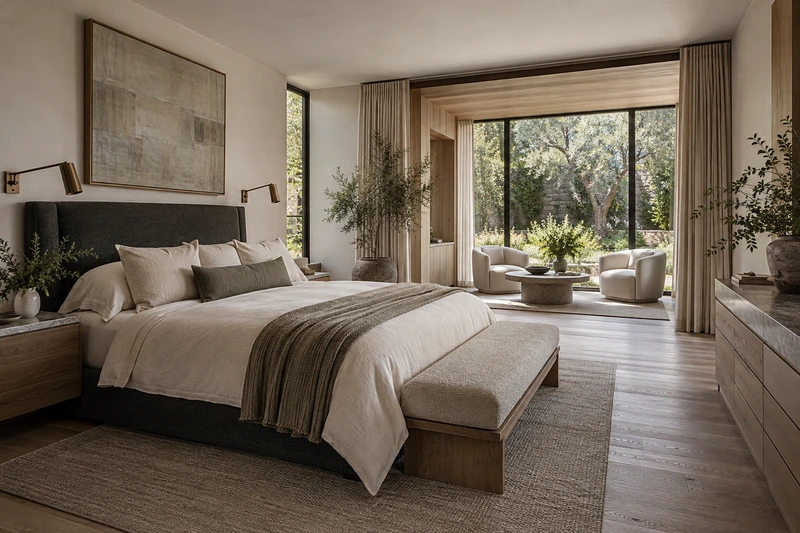
Repeating every existing finish can make new work feel constrained, but introducing unrelated choices at each threshold can make the home feel fragmented. Look for a small number of shared elements: a wood tone, a wall color, a simple trim language or a recurring metal finish.
Then allow individual rooms to express their own purpose. The addition might have a different floor material or a more generous view while still belonging to the same home. Review samples together and in the context of existing rooms, paying attention to the transitions rather than judging each choice alone.
Give the adjoining rooms a fresh role
An addition can change which room people use most often. Consider whether an existing space will become a passage, a quiet retreat or a new place to gather. Furniture layouts can help reveal whether that future role feels natural before decorative decisions become the focus.
Bring the old rooms into the planning brief, even if the intended work there is modest. A clearer furniture arrangement or a thoughtful connection may be part of the overall direction. The goal is a home that feels considered from one end to the other, with new space supporting what already makes it yours.
FOR YOUR OWN PROJECT
Make the idea your own.
- Walk and describe the routes you use most.
- Choose where transitions should feel open or private.
- Identify a small set of details to repeat.
- Plan a useful role for each adjoining room.