ADDITIONS / THE BLACKLINE JOURNAL
A second story with a clear purpose for the whole home
Thinking upward starts with understanding what the home needs below, how people move through it and what the new level should make possible.
Begin with the rooms you need
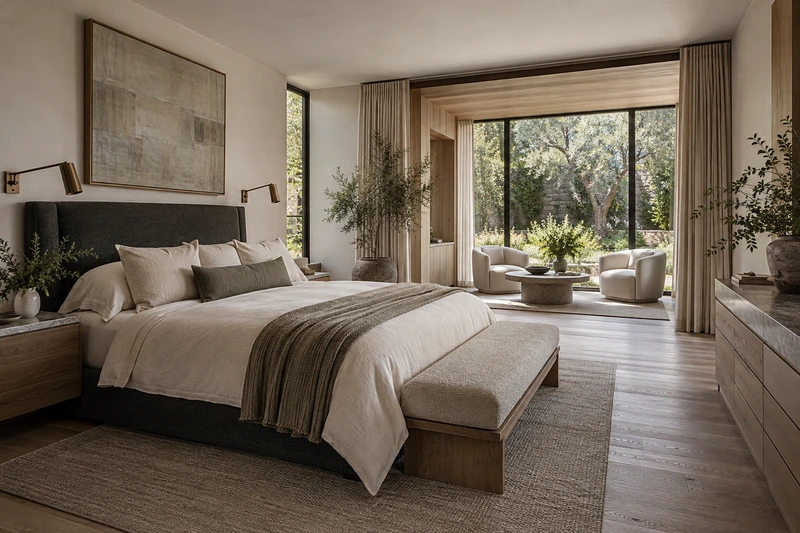
A second story can change the way a home feels from almost every angle. Before imagining a new silhouette, define what the extra level is meant to provide. More bedrooms, a private retreat and space for guests create different relationships with the rooms already below.
List the activities that would move upstairs and the opportunities that movement creates downstairs. A former bedroom might become a study, while a crowded living area could gain breathing room. This whole-home view helps make the conversation about a better arrangement rather than simply a larger house.
Give the stair a place in the plan
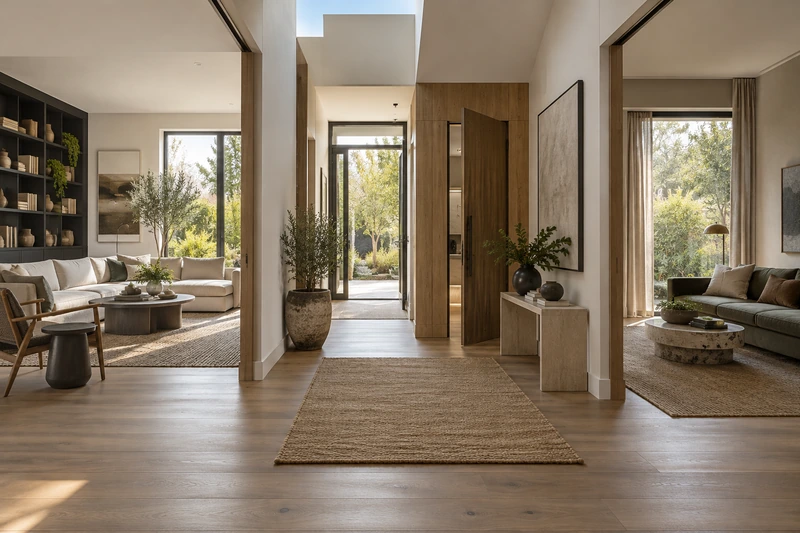
The route between levels is part of everyday life. Consider where you would naturally look for the stair when entering the home, and how it relates to the kitchen, bedrooms and gathering spaces. Its location can shape both the existing rooms and the new level.
Think about arrival upstairs as well. A landing can feel like a clear introduction to the private rooms, or become an awkward leftover space. Discuss how daylight, sightlines and furniture might make this transition feel intentional. The details should support the room arrangement, rather than distract from it.
Look again at the house from outside
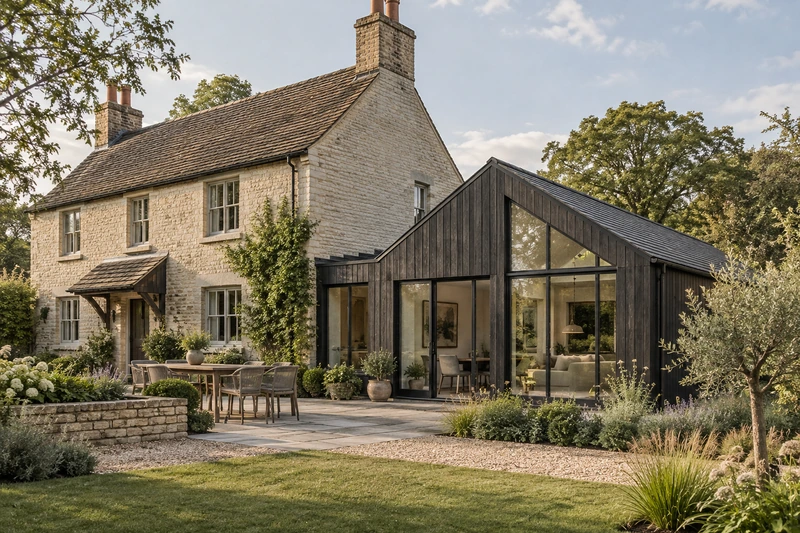
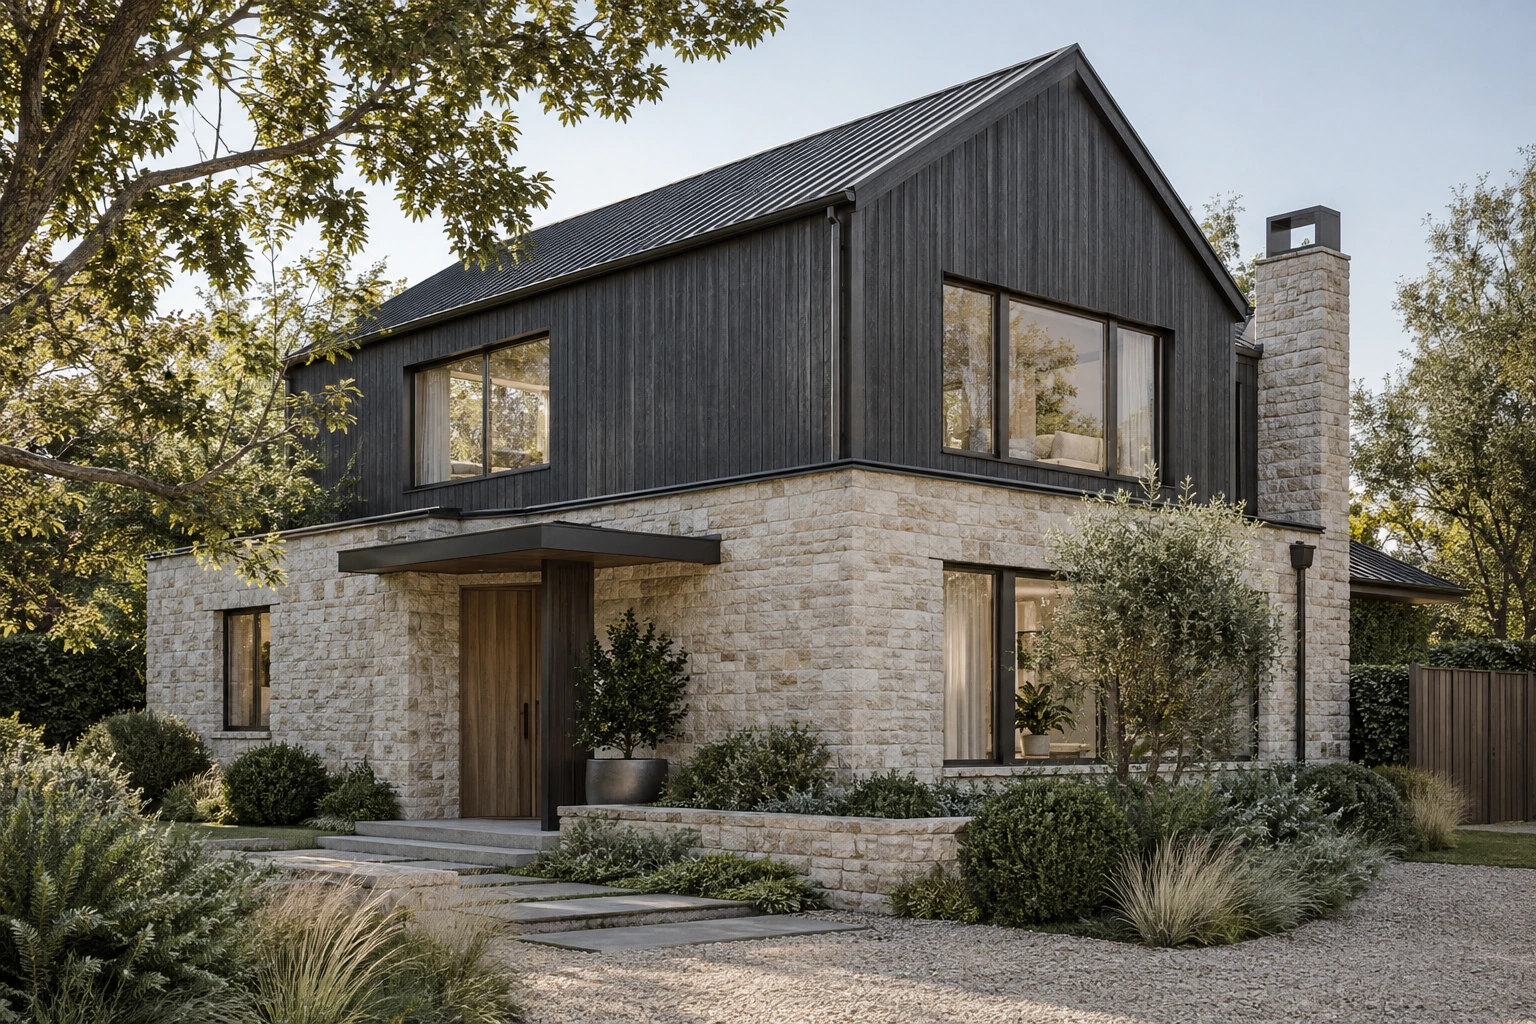
An added level affects the balance between the entry, windows, roof and surrounding landscape. Gather views from the driveway, street and garden, including angles you do not usually photograph. These ordinary perspectives help explain what you appreciate about the existing house.
You may want the new work to echo the original character or introduce a quieter interpretation of it. Either direction benefits from a clear visual idea. Share what you want the home to feel like on arrival, then let the project team explore suitable options for the property.
Separate the vision from what needs evaluation
A useful early discussion can be imaginative and realistic at the same time. Bring the room brief, photographs and questions about how you would use the completed home. Record any assumptions about the existing building so they can be examined instead of becoming unspoken expectations.
The suitability of a second-story addition depends on the specific house and professional evaluation. Treat the first design conversation as an exploration, not a settled outcome. When the purpose is clear, the team can consider the idea alongside other arrangements and discuss which questions need answers before a direction is chosen.
FOR YOUR OWN PROJECT
Make the idea your own.
- List what would move upstairs and what would stay below.
- Consider the stair as part of daily circulation.
- Collect views of the house from several sides.
- Record assumptions for professional evaluation.